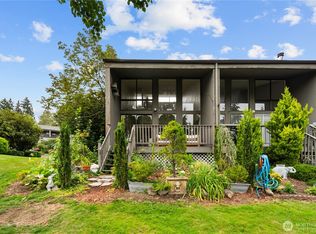
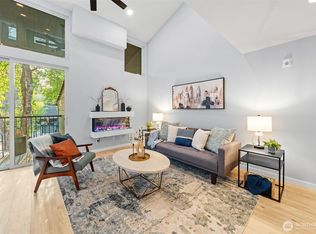
Enjoy peaceful lake and fountain views from this spacious 2-bedroom, 2-bath corner-unit home in gated Sixty-01 Village. Offering 1,143 sq ft, the home features a light-filled living room with fireplace and expansive sliders leading to a large covered balcony overlooking the lake and lush grounds. The updated kitchen offers ample cabinet and counter space, a breakfast-bar peninsula, and an easy connection to the dining and living areas. Both bathrooms have been updated, and the home includes accessibility features in the bath, kitchen, and elevator. And both bedrooms are comfortably sized with generous closet space. Charming pellet Stove in living room. Enjoy the convenience of an in-unit laundry room, abundant in-unit storage, and a covered carport with private storage plus additional parking throughout the community. Set on 85 gated acres, Sixty-01 Village offers private lakes, four pools, two tennis courts, parks, scenic walking trails, a clubhouse with a restaurant and bar, event space, a BBQ pavilion, a fitness center with showers and a sauna, a car wash, and community garden plots. Conveniently located near Google, Amazon, Microsoft, shopping, dining, and transit. Come view today!
Active
Listed by: Ensemble • Kristine Anne Milkovich
$540,000
6260 139th Avenue NE #70, Redmond, WA 98052
2beds
1,143sqft
Townhouse, Condominium
Built in 1969
-- sqft lot
$525,700 Zestimate®
$472/sqft
$749/mo HOA
What's special
Private lakesFour poolsBreakfast-bar peninsulaIn-unit laundry roomAbundant in-unit storageTwo tennis courts
- 15 days
- 290
- 19
Zillow last checked:
Listing updated:
Listed by:
Kristine Anne Milkovich,
Ensemble
Source: NWMLS as distributed by MLS GRID,MLS#: 2574677
Facts & features
Interior
Bedrooms & bathrooms
- Bedrooms: 2
- Bathrooms: 2
- Full bathrooms: 1
- 3/4 bathrooms: 1
- Main level bathrooms: 2
- Main level bedrooms: 2
Primary bedroom
- Level: Main
Bedroom
- Level: Main
Bathroom three quarter
- Level: Main
Bathroom full
- Level: Main
Entry hall
- Level: Main
Kitchen with eating space
- Level: Main
Living room
- Level: Main
Utility room
- Level: Main
Heating
- Forced Air, Electric
Cooling
- Window Unit(s)
Appliances
- Included: Dishwasher, Dryer, Microwave, Refrigerator, Stove(s)/Range(s), Washer, Dishwasher(s), Dryer(s), Microwave(s), Refrigerator(s), Washer(s), Water Heater: Electric, Water Heater Location: Bedroom Closet, Cooking - Electric Hookup, Cooking-Electric, Dryer-Electric
- Laundry: Electric Dryer Hookup, Washer Hookup
Features
- Flooring: Ceramic Tile, See Remarks, Vinyl, Carpet
- Windows: Insulated Windows, Coverings: NO
- Has fireplace: No
- Fireplace features: See Remarks, Pellet Stove
Interior area
- Total structure area: 1,143
- Total interior livable area: 1,143 sqft
Property
Parking
- Total spaces: 1
- Parking features: Carport, Common Garage, Off Street, RV Parking, RV Parking
- Has garage: Yes
- Has carport: Yes
- Covered spaces: 1
Features
- Levels: Multi/Split
- Entry location: Main
- Patio & porch: Cooking-Electric, Dryer-Electric, End Unit, Insulated Windows, Soaking Tub, Washer, Water Heater
- Has view: Yes
- View description: Lake, Pond, See Remarks, Territorial
- Has water view: Yes
- Water view: Lake,Pond
Lot
- Features: Curbs, Open Lot, Paved
Details
- Parcel number: 7804180700
- Special conditions: Standard
Construction
Type & style
- Home type: Townhouse
- Architectural style: Contemporary,Townhouse
- Property subtype: Townhouse, Condominium
Materials
- Wood Siding, Wood Products
- Roof: Composition
Condition
- Year built: 1969
- Major remodel year: 1969
Utilities & green energy
- Electric: Company: PSE
- Sewer: Company: HOA
- Water: Company: HOA
Green energy
- Energy efficient items: Insulated Windows
Community & HOA
Community
- Features: Athletic Court, Clubhouse, Dock, Elevator, Fitness Center, Game/Rec Rm, Garden Space, Lobby Entrance, Pool, RV Parking, Sauna, Trail(s)
- Security: Security Service
- Subdivision: Bridle Trails
HOA
- Services included: Common Area Maintenance, Maintenance Grounds, Road Maintenance, Security, See Remarks, Sewer, Water
- HOA fee: $749 monthly
- HOA phone: 425-883-6001
Location
- Region: Redmond
Financial & listing details
- Price per square foot: $472/sqft
- Tax assessed value: $486,000
- Annual tax amount: $498
- Date on market: 8/25/2026
- Cumulative days on market: 17 days
- Listing terms: Conventional,VA Loan
- Inclusions: Dishwasher(s), Dryer(s), Microwave(s), Refrigerator(s), Stove(s)/Range(s), Washer(s)
Estimated market value
$525,700
$499,000 - $552,000
$2,689/mo
Price history
| Date | Event | Price |
|---|---|---|
| 8/27/2026 | Listed for sale | $540,000+321.9%$472/sqft |
Source:  NWMLS as distributed by MLS GRID #2574677 Report a problem NWMLS as distributed by MLS GRID #2574677 Report a problem | ||
| 5/28/1999 | Sold | $128,000$112/sqft |
Source: Public Record Report a problem | ||
Public tax history
| Year | Property taxes | Tax assessment |
|---|---|---|
| 2025 | $499 +9.4% | $276,000 |
| 2024 | $456 -4.6% | $276,000 |
| 2023 | $478 | $276,000 |
| 2022 | -- | $276,000 |
| 2021 | $555 -6.5% | $276,000 |
| 2020 | $593 +0.4% | $276,000 |
| 2019 | $591 -2% | $276,000 |
| 2018 | $603 -78.2% | $276,000 |
| 2017 | $2,765 +49.4% | $276,000 +24.3% |
| 2016 | $1,851 | $222,000 +9.9% |
| 2015 | $1,851 | $202,000 +9.8% |
| 2014 | $1,851 | $184,000 +32.4% |
| 2013 | $1,851 | $139,000 +5.3% |
| 2012 | -- | $132,000 -1.5% |
| 2011 | -- | $134,000 -34% |
| 2010 | -- | $203,000 |
| 2009 | -- | $203,000 +32.7% |
| 2007 | -- | $153,000 +17.7% |
| 2006 | -- | $130,000 +6.6% |
| 2005 | -- | $122,000 +6% |
| 2001 | $1,315 +18.7% | $115,100 +30.2% |
| 2000 | $1,108 | $88,400 |
Find assessor info on the county website
Monthly payment
Est. payment
Payment breakdown
Explore the cost of this home by adjusting the details. Changes won't be saved.Climate risks
Neighborhood: Grass Lawn
Nearby schools
Schools provided by the listing agent
- Elementary: Franklin Elem
- Middle: Rose Hill Middle
- High: Lake Wash High
Source: NWMLS as distributed by MLS GRID. This data may not be complete. We recommend contacting the local school district to confirm school assignments for this home.


Similar homes
- $520,0002 bd2 ba1k sqftSixty-01 And Condo, Redmond, WA 98052Active
 MLS ID #2575281, Kristine Anne Milkovich. NWMLS as distributed by MLS GRID
 - $509,9002 bd2 ba1k sqftSixty-01, Redmond, WA 98052Active
 MLS ID #2567083, Katrina Asay. NWMLS as distributed by MLS GRID
 - $520,0002 bd2 ba1k sqftSixty-01, Redmond, WA 98052Active
 MLS ID #2538241, Sam Savage. NWMLS as distributed by MLS GRID
 - $525,0002 bd2 ba1.1k sqftCedar Ridge Condominiums, Redmond, WA 98052Active
 MLS ID #2560367, Xiali Zhang. NWMLS as distributed by MLS GRID
