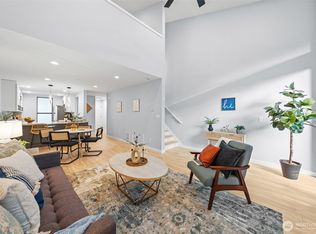
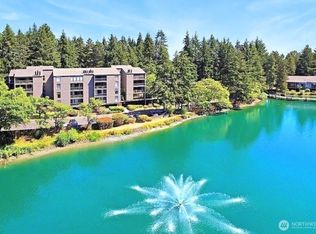
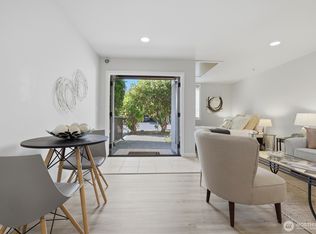
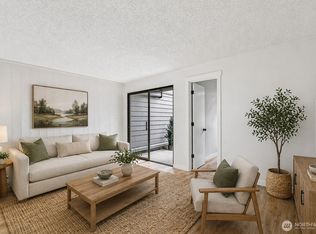
Welcome to this charming studio in the sought-after Sixty-01 Condominiums—a unique, gated community offering resort-style living in the heart of Redmond. This light-filled unit features an efficient, open layout with comfortable living and sleeping space, large windows, and serene views of the surrounding greenery.Enjoy a peaceful, park-like setting on 80+ acres with mature landscaping, walking trails, and scenic lakes, creating a private retreat just minutes from downtown. Residents have access to an impressive array of amenities, including multiple outdoor pools, tennis courts, a fitness center, clubhouse, and more.Conveniently located near Microsoft, major freeways, shopping, and dining, this home is perfect for first-time buyers, investors, or anyone seeking low-maintenance living in a vibrant Eastside location.
Active
Listed by: Windermere Real Estate/East • Nikolaus Rebhuhn
$223,000
6440 139th Place NE #12, Redmond, WA 98052
--beds
416sqft
:
Get pre-qualified$1,712/mo
Condominium
Built in 1969
-- sqft lot
$219,800 Zestimate®
$536/sqft
$281/mo HOA
What's special
- 22 days |
- 432 |
- 19 |
Zillow last checked:
Listing updated:
Listed by:
Nikolaus Rebhuhn,
Windermere Real Estate/East
Source: NWMLS as distributed by MLS GRID,MLS#: 2552304
Facts & features
Interior
Bedrooms & bathrooms
- Bathrooms: 1
- Full bathrooms: 1
- Main level bathrooms: 1
Bathroom full
- Level: Main
Heating
- Baseboard, Electric
Cooling
- None
Appliances
- Included: Dishwasher, Refrigerator, Dishwasher(s), Refrigerator(s), Cooking - Electric Hookup, Cooking-Electric
- Laundry: Common Area
Features
- Flooring: Hardwood, Vinyl
- Doors: French Doors
- Windows: Skylight(s)
- Has fireplace: No
Interior area
- Total structure area: 416
- Total interior livable area: 416 sqft
Property
Parking
- Total spaces: 1
- Parking features: Carport
- Has carport: Yes
- Covered spaces: 1
Features
- Levels: Two
- Stories: 2
- Entry location: Main
- Patio & porch: Cooking-Electric, French Doors, Ground Floor, Primary Bathroom, Skylight(s)
- Has view: Yes
- View description: Territorial
Lot
- Size: 418 Square Feet
- Features: Paved
Details
- Parcel number: 7804180120
- Special conditions: Standard
Construction
Type & style
- Home type: Condo
- Architectural style: Condo (2 Levels)
- Property subtype: Condominium
Materials
- Wood Siding
- Roof: Composition
Condition
- Year built: 1969
Community & HOA
Community
- Features: Athletic Court, Clubhouse, Fitness Center, Game/Rec Rm, Garden Space, Gated, Outside Entry, Pool, Sauna, Trail(s)
- Subdivision: Bridle Trails
HOA
- Services included: Common Area Maintenance, Maintenance Grounds, Road Maintenance, Sewer, Water
- HOA fee: $281 monthly
- HOA phone: 425-883-6001
Location
- Region: Redmond
Financial & listing details
- Price per square foot: $536/sqft
- Tax assessed value: $216,000
- Annual tax amount: $1,557
- Date on market: 4/15/2026
- Cumulative days on market: 108 days
- Listing terms: Conventional
- Inclusions: Dishwasher(s), Refrigerator(s)
Estimated market value
$219,800
$209,000 - $231,000
$1,534/mo
Price history
| Date | Event | Price |
|---|---|---|
| 7/9/2026 | Listed for sale | $223,000+487.6%$536/sqft |
Source:  NWMLS as distributed by MLS GRID #2552304 Report a problem NWMLS as distributed by MLS GRID #2552304 Report a problem | ||
| 1/22/1998 | Sold | $37,950$91/sqft |
Source: Public Record Report a problem | ||
Public tax history
| Year | Property taxes | Tax assessment |
|---|---|---|
| 2025 | $1,835 +17.9% | $216,000 +10.2% |
| 2024 | $1,557 -12.8% | $196,000 -8.4% |
| 2023 | $1,786 +16.7% | $214,000 +3.9% |
| 2022 | $1,531 -9% | $206,000 +6.2% |
| 2021 | $1,683 +1.3% | $194,000 +9.6% |
| 2020 | $1,661 -4.8% | $177,000 -5.9% |
| 2019 | $1,745 +17.5% | $188,000 +13.3% |
| 2018 | $1,485 +17% | $166,000 +31.7% |
| 2017 | $1,269 +58.3% | $126,000 +13.5% |
| 2016 | $802 | $111,000 +19.4% |
| 2015 | $802 | $93,000 +17.7% |
| 2014 | $802 | $79,000 +41.1% |
| 2013 | $802 | $56,000 +7.7% |
| 2012 | -- | $52,000 -30.7% |
| 2011 | -- | $75,000 -25.7% |
| 2010 | -- | $101,000 |
| 2009 | -- | $101,000 +36.5% |
| 2007 | -- | $74,000 +17.5% |
| 2006 | -- | $63,000 +6.8% |
| 2005 | -- | $59,000 +25.8% |
| 2001 | $539 +22.7% | $46,900 +34.8% |
| 2000 | $440 | $34,800 |
Find assessor info on the county website
Monthly payment
Est. payment
Payment breakdown
Explore the cost of this home by adjusting the details. Changes won't be saved.Climate risks
Neighborhood: Grass Lawn
Nearby schools
GreatSchools rating
- 9/10Benjamin Franklin Elementary SchoolGrades: K-5Distance: 0.9 mi
- 10/10Rose Hill Middle SchoolGrades: 6-8Distance: 0.5 mi
- 10/10Lake Washington High SchoolGrades: 9-12Distance: 1.4 mi
Schools provided by the listing agent
- Elementary: Franklin Elem
- Middle: Rose Hill Middle
- High: Lake Wash High
Source: NWMLS as distributed by MLS GRID. This data may not be complete. We recommend contacting the local school district to confirm school assignments for this home.
- $250,000-- bd1 ba416 sqft6440 139th Pl NE APT 4, Redmond, WA 98052Sold

- $529,9002 bd2 ba1k sqft6439 139th Ave NE #30, Redmond, WA 98052For Sale
- $529,9502 bd2 ba1k sqft6453 139th Pl NE APT 43, Redmond, WA 98052Sold

- $340,0001 bd1 ba827 sqft6260 139th Ave NE APT 91, Redmond, WA 98052For Sale
- $250,000-- bd1 ba416 sqft6440 139th Pl NE #1, Redmond, WA 98052Sold
- $510,0002 bd2 ba1k sqft6439 139th Ave NE APT 19, Redmond, WA 98052For Sale
- $575,0002 bd2 ba1k sqft6525 139th Pl NE APT 37, Redmond, WA 98052For Sale
- $492,0002 bd2 ba1k sqft6525 139th Pl NE APT 39, Redmond, WA 98052Sold
A local agent can set up tours, give advice and negotiate with sellers.
Similar homes
- $259,800-- bd1 ba416 sqftSixty-01 Village, Redmond, WA 98052Active
 MLS ID #2559814, Sherry Sahlstrom. NWMLS as distributed by MLS GRID
 - $250,0001 bd1 ba416 sqftSixty-01, Redmond, WA 98052Active
 MLS ID #2510437, Victoria Baptiste. NWMLS as distributed by MLS GRID
 - $229,000-- bd1 ba383 sqftPark Summit Condominiums, Seattle, WA 98102Active
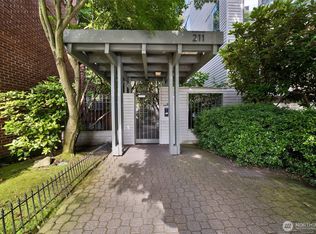 MLS ID #2548632, Leah Schulz. NWMLS as distributed by MLS GRID
 - $249,9501 bd1 ba540 sqft120th Place, Kirkland, WA 98034Active
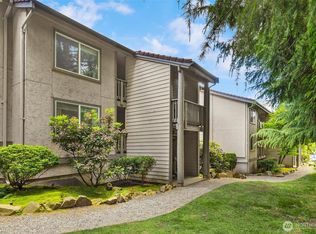 MLS ID #2538439, Samantha A. Lamb. NWMLS as distributed by MLS GRID
 - $329,0002 bd1 ba583 sqftElliot Vista Condo, Seattle, WA 98119ActiveMLS ID #2563173, Jin Lee. NWMLS as distributed by MLS GRID
- $239,9501 bd1 ba599 sqftThe Tuscany, Seattle, WA 98125ActiveMLS ID #2555671, Annie C. Dorticos. NWMLS as distributed by MLS GRID
- $226,0001 bd1 ba560 sqftChar Lorene, Seattle, WA 98125ActiveMLS ID #2529407, Dina Mathews. NWMLS as distributed by MLS GRID
- $199,000-- bd1 ba273 sqftMadison Park Waterfront Condo, Seattle, WA 98112ActiveMLS ID #2526505, Christopher Sudore. NWMLS as distributed by MLS GRID
- $230,0001 bd1 ba570 sqftManhattan Condo, Seattle, WA 98101ActiveMLS ID #2533674, Francis Quedado. NWMLS as distributed by MLS GRID
- $250,0001 bd1 ba499 sqftWalker's Run, Newcastle, WA 98059ActiveMLS ID #2531306, Darren Costa. NWMLS as distributed by MLS GRID
- $229,9991 bd1 ba616 sqftHanes House, Seattle, WA 98108ActiveMLS ID #2493008, Thomas Emmo. NWMLS as distributed by MLS GRID
- $232,5001 bd1 ba609 sqftChar Lorene Condo, Seattle, WA 98125ActiveMLS ID #2471147, Ievgen Dimov. NWMLS as distributed by MLS GRID
- $239,999-- bd1 ba395 sqftSeventeen 07 Condo, Seattle, WA 98122ActiveMLS ID #2480367, Hannah Holser. NWMLS as distributed by MLS GRID
- $325,000-- bd1 ba496 sqftBlakeley Commons, Seattle, WA 98105ActiveMLS ID #2557754, Christopher Bajuk. NWMLS as distributed by MLS GRID
- $210,000-- bd1 ba330 sqftPointe At 01 Hill Condo, Seattle, WA 98122ActiveMLS ID #2541433, Michael Haas. NWMLS as distributed by MLS GRID
- $238,0001 bd1 ba400 sqftHenderson Condominium, Seattle, WA 98118ActiveMLS ID #2491645, Angie Jin. NWMLS as distributed by MLS GRID
- $234,0001 bd1 ba605 sqftEcho Cove Condo, Shoreline, WA 98133ActiveMLS ID #2482692, Cheyenne Gillooly. NWMLS as distributed by MLS GRID
- $285,000-- bd1 ba398 sqftCobrizo, Seattle, WA 98103ActiveMLS ID #2539716, Michelle Beckman. NWMLS as distributed by MLS GRID
- $239,000-- bd1 ba320 sqft9 Cherry Square, Seattle, WA 98104ActiveMLS ID #2505339, Virginia Calvin. NWMLS as distributed by MLS GRID
- $249,9001 bd1 ba426 sqftLoft 42, Seattle, WA 98136ActiveMLS ID #2547818, Natalie English. NWMLS as distributed by MLS GRID
