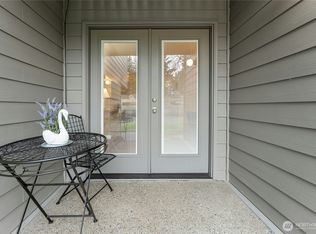
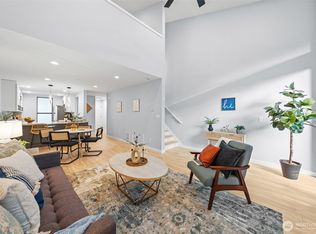
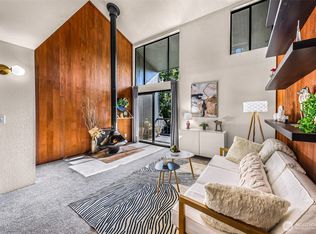
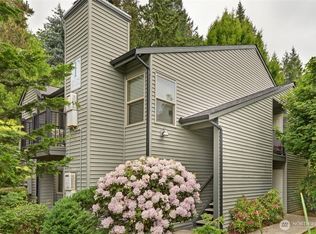
Welcome to this beautifully remodeled townhome-style top unit condo with vaulted ceiling in the highly sought-after, gated Sixty-01 community. Filled with natural light, this inviting home features a spacious, open layout with a generous living room that extends to a private covered patio, creating an ideal space for everyday living and entertaining. The updated kitchen showcases stainless steel appliances with contemporary finishes. Sixty-01 offers an exceptional resort-style lifestyle with three scenic lakes, four outdoor pools, a clubhouse with a pub, a fitness center, a sauna, a game room, tennis courts, a sport court, and miles of picturesque walking trails. Ideally located just minutes from Microsoft, Google, Redmond Town Center, parks, shopping, dining, public transit, and with convenient access to SR-520 and I-405, the community offers a rare balance of natural surroundings and urban accessibility. With no rental cap and no special assessments, this home presents an outstanding opportunity for both homeowners and investors seeking long-term value in one of Redmond's communities.
Active
Listed by: John L. Scott, Inc. • Swati Tyagi
$340,000
6260 139th Ave NE #91, Redmond, WA 98052
1beds
827sqft
:
Get pre-qualified$2,620/mo
Condominium
Built in 1969
-- sqft lot
$334,300 Zestimate®
$411/sqft
$485/mo HOA
What's special
Contemporary finishesUpdated kitchenFour outdoor poolsInviting homeThree scenic lakesFilled with natural lightVaulted ceiling
- 24 days |
- 309 |
- 8 |
Zillow last checked:
Listing updated:
Listed by:
Swati Tyagi,
John L. Scott, Inc.
Source: NWMLS as distributed by MLS GRID,MLS#: 2551104
Facts & features
Interior
Bedrooms & bathrooms
- Bedrooms: 1
- Bathrooms: 1
- Full bathrooms: 1
- Main level bathrooms: 1
- Main level bedrooms: 1
Primary bedroom
- Level: Main
Bathroom full
- Level: Main
Dining room
- Level: Main
Entry hall
- Level: Main
Family room
- Level: Main
Great room
- Level: Main
Kitchen with eating space
- Level: Main
Heating
- Baseboard, Electric
Cooling
- None
Appliances
- Included: Dishwasher, Disposal, Microwave, Refrigerator, Stove(s)/Range(s), Dishwasher(s), Garbage Disposal, Microwave(s), Refrigerator(s)
- Laundry: Common Area
Features
- Flooring: Ceramic Tile, Laminate, Vinyl
- Windows: Skylight(s)
- Has fireplace: No
Interior area
- Total structure area: 827
- Total interior livable area: 827 sqft
Property
Parking
- Total spaces: 2
- Parking features: Uncovered
- Covered spaces: 1
- Uncovered spaces: 1
Features
- Levels: One
- Stories: 1
- Entry location: Main
- Patio & porch: Skylight(s), Vaulted Ceiling(s)
- Has view: Yes
- View description: Territorial
Lot
- Features: Curbs, Paved, Sidewalk
Details
- Parcel number: 7804180910
- Special conditions: Standard
Construction
Type & style
- Home type: Condo
- Architectural style: Condo (1 Level)
- Property subtype: Condominium
Materials
- Wood Siding, Wood Products
- Roof: Composition
Condition
- Year built: 1969
- Major remodel year: 1969
Utilities & green energy
- Electric: Company: PSE
- Sewer: Company: Cascade Water Alliance
- Water: Company: Cascade Water Alliance
Community & HOA
Community
- Features: Athletic Court, Clubhouse, Gated, Pool
- Subdivision: Bridle Trails
HOA
- Services included: Common Area Maintenance, Maintenance Grounds, Road Maintenance, Sewer, Water
- HOA fee: $485 monthly
- HOA phone: 425-883-6001
Location
- Region: Redmond
Financial & listing details
- Price per square foot: $411/sqft
- Tax assessed value: $380,000
- Annual tax amount: $2,875
- Date on market: 7/8/2026
- Cumulative days on market: 25 days
- Listing terms: Conventional,FHA,VA Loan
- Inclusions: Dishwasher(s), Garbage Disposal, Microwave(s), Refrigerator(s), Stove(s)/Range(s)
Estimated market value
$334,300
$318,000 - $351,000
$2,076/mo
Price history
| Date | Event | Price |
|---|---|---|
| 7/8/2026 | Listed for sale | $340,000-10.5%$411/sqft |
Source:  NWMLS as distributed by MLS GRID #2551104 Report a problem NWMLS as distributed by MLS GRID #2551104 Report a problem | ||
| 7/16/2025 | Listing removed | $2,100$3/sqft |
Source: Zillow Rentals Report a problem | ||
| 7/8/2025 | Listed for rent | $2,100+5.1%$3/sqft |
Source: Zillow Rentals Report a problem | ||
| 2/5/2024 | Listing removed | -- |
Source: Zillow Rentals Report a problem | ||
| 2/1/2024 | Price change | $1,999-4.6%$2/sqft |
Source: Zillow Rentals Report a problem | ||
| 1/19/2024 | Price change | $2,096-8.7%$3/sqft |
Source: Zillow Rentals Report a problem | ||
| 1/14/2024 | Listed for rent | $2,296$3/sqft |
Source: Zillow Rentals Report a problem | ||
| 2/1/2022 | Sold | $380,000+1.3%$459/sqft |
Source: NWMLS as distributed by MLS GRID #1883258 Report a problem | ||
| 1/28/2022 | Pending sale | $374,995+40.7%$453/sqft |
Source: NWMLS as distributed by MLS GRID #1883258 Report a problem | ||
| 5/3/2018 | Sold | $266,500+1676.7%$322/sqft |
Source: NWMLS as distributed by MLS GRID #1253664 Report a problem | ||
| 7/27/2016 | Sold | $15,000$18/sqft |
Source: Public Record Report a problem | ||
Public tax history
| Year | Property taxes | Tax assessment |
|---|---|---|
| 2025 | $3,213 +11.7% | $380,000 +4.4% |
| 2024 | $2,875 -11.5% | $364,000 -6.9% |
| 2023 | $3,248 +23.1% | $391,000 +9.5% |
| 2022 | $2,639 +0.8% | $357,000 +17.8% |
| 2021 | $2,619 -1.7% | $303,000 +6.3% |
| 2020 | $2,665 -5.2% | $285,000 -6.3% |
| 2019 | $2,811 +15.5% | $304,000 +11.4% |
| 2018 | $2,433 +17.7% | $273,000 +32.5% |
| 2017 | $2,067 +39.5% | $206,000 +15.1% |
| 2016 | $1,481 | $179,000 +19.3% |
| 2015 | $1,481 | $150,000 +2% |
| 2014 | $1,481 | $147,000 +33.6% |
| 2013 | $1,481 | $110,000 +11.1% |
| 2012 | -- | $99,000 -9.2% |
| 2011 | -- | $109,000 -32.7% |
| 2010 | -- | $162,000 |
| 2009 | -- | $162,000 +62% |
| 2007 | -- | $100,000 +19% |
| 2006 | -- | $84,000 +6.3% |
| 2005 | -- | $79,000 +15.5% |
| 2001 | $784 +10.6% | $68,400 +21.3% |
| 2000 | $709 | $56,400 |
Find assessor info on the county website
Monthly payment
Est. payment
Payment breakdown
Explore the cost of this home by adjusting the details. Changes won't be saved.Climate risks
Neighborhood: Grass Lawn
Nearby schools
GreatSchools rating
- 9/10Benjamin Franklin Elementary SchoolGrades: K-5Distance: 0.9 mi
- 10/10Rose Hill Middle SchoolGrades: 6-8Distance: 0.5 mi
- 10/10Lake Washington High SchoolGrades: 9-12Distance: 1.4 mi
Schools provided by the listing agent
- Elementary: Franklin Elem
- Middle: Rose Hill Middle
- High: Lake Wash High
Source: NWMLS as distributed by MLS GRID. This data may not be complete. We recommend contacting the local school district to confirm school assignments for this home.
- $250,000-- bd1 ba416 sqft6440 139th Pl NE APT 4, Redmond, WA 98052Sold

- $223,000-- bd1 ba416 sqft6440 139th Pl NE #12, Redmond, WA 98052For Sale
- $529,9002 bd2 ba1k sqft6439 139th Ave NE #30, Redmond, WA 98052For Sale
- $529,9502 bd2 ba1k sqft6453 139th Pl NE APT 43, Redmond, WA 98052Sold

- $250,000-- bd1 ba416 sqft6440 139th Pl NE #1, Redmond, WA 98052Sold
- $510,0002 bd2 ba1k sqft6439 139th Ave NE APT 19, Redmond, WA 98052For Sale
- $575,0002 bd2 ba1k sqft6525 139th Pl NE APT 37, Redmond, WA 98052For Sale
- $492,0002 bd2 ba1k sqft6525 139th Pl NE APT 39, Redmond, WA 98052Sold
A local agent can set up tours, give advice and negotiate with sellers.
Similar homes
- $425,0002 bd2 ba1k sqftSixty-01, Redmond, WA 98052Active
 MLS ID #2559605, Victoria Baptiste. NWMLS as distributed by MLS GRID
 - $369,9002 bd1 ba779 sqftVerano, Redmond, WA 98052Active
 MLS ID #2405460, Rachelle L. Lynn. NWMLS as distributed by MLS GRID
 - $354,9992 bd1 ba803 sqftRacquet Club Estates, Bellevue, WA 98007Active
 MLS ID #2482645, Emily Lam. NWMLS as distributed by MLS GRID
 - $309,5002 bd2 ba942 sqftBellevue Highlands, Bellevue, WA 98007Active
 MLS ID #2528412, Dien Le. NWMLS as distributed by MLS GRID
 - $325,0002 bd1 ba900 sqft18425 NE 95th Street #34, Redmond, WA 98052ActiveMLS ID #2523126, Cheryl Buck. NWMLS as distributed by MLS GRID
- $299,9991 bd1 ba833 sqftWest Building/Silver Glen, Bellevue, WA 98007ActiveMLS ID #2532342, Cyman Huang. NWMLS as distributed by MLS GRID
- $497,5002 bd2 ba1.1k sqftSixty-01, Redmond, WA 98052ActiveMLS ID #2524784, Julie Lange. NWMLS as distributed by MLS GRID
- $375,0002 bd1 ba885 sqftJuanita Court, Kirkland, WA 98034ActiveMLS ID #2556630, Farid Mohajerjasbi. NWMLS as distributed by MLS GRID
- $312,5001 bd1 ba712 sqftEldorado Ii, Seattle, WA 98199ActiveMLS ID #2560030, Emily Shepodd. NWMLS as distributed by MLS GRID
- $379,9501 bd1 ba773 sqftMaison D'or, Seattle, WA 98102ActiveMLS ID #2561468, Beth Phillips-York. NWMLS as distributed by MLS GRID
- $309,9991 bd1 ba630 sqftRidgewood Village, Kirkland, WA 98034ActiveMLS ID #2540251, Naomi Burke. NWMLS as distributed by MLS GRID
- $499,9881 bd1 ba671 sqftFrazer Court Condo, Redmond, WA 98052ActiveMLS ID #2520666, Lee Tayebi. NWMLS as distributed by MLS GRID
- $389,0001 bd1 ba687 sqftHidden Creek Condominiums, Bellevue, WA 98005ActiveMLS ID #2545624, Jacob Alger. NWMLS as distributed by MLS GRID
- $410,0002 bd1 ba956 sqftFairfield Greens, Sammamish, WA 98029ActiveMLS ID #2560865, Benjamin Endicott. NWMLS as distributed by MLS GRID
- $300,0001 bd1 ba610 sqftRiverstone, Bellevue, WA 98007ActiveMLS ID #2536177, Jacob Wu. NWMLS as distributed by MLS GRID
- $499,0002 bd2 ba1.1k sqftWedgewood Condos, Bellevue, WA 98007ActiveMLS ID #2550755, Anastasia Vikanova. NWMLS as distributed by MLS GRID
- $284,9001 bd1 ba744 sqftSilver Glen, Bellevue, WA 98007ActiveMLS ID #2547616, Bev Watson. NWMLS as distributed by MLS GRID
- $365,0002 bd1 ba831 sqftRegentwood, Bothell, WA 98011ActiveMLS ID #2549398, Jessica Wallace. NWMLS as distributed by MLS GRID
- $339,9502 bd2 ba940 sqftBokara By The Lake Condominum, Renton, WA 98057ActiveMLS ID #2518965, Dylan Chau. NWMLS as distributed by MLS GRID
- $344,9502 bd2 ba876 sqftHeritage Village, Renton, WA 98055ActiveMLS ID #2539230, Amarpreet Ubbi. NWMLS as distributed by MLS GRID
