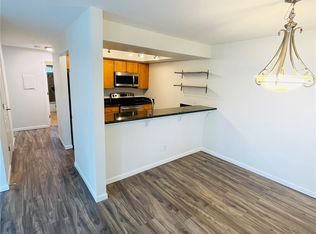
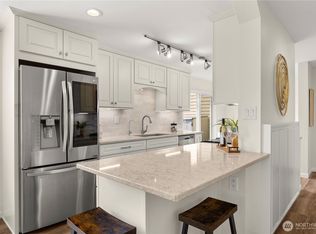
Amazing top floor one bed, one bath condo in Bellevue! Spacious living and dining room. Kitchen with granite counters and stainless steel appliances. Large bedroom with plenty of closet space. In unit washer and dryer. Private covered patio with storage. One parking space with plenty of guest parking. Award winning Bellevue School District! Ideal location and minutes to downtown Bellevue, Bellevue College, Crossroads, I90/I405, Microsoft and more. Bus routes 245 and 271 are within walking distance. Low HOA dues include water, sewer, and garbage. No rental cap or special assessments.
Active
Listed by: Skyline Properties, Inc. • Jacob Wu • 425-829-4377
$300,000
14010 SE 6th Street #24, Bellevue, WA 98007
1beds
610sqft
Condominium
Built in 1969
-- sqft lot
$-- Zestimate®
$492/sqft
$325/mo HOA
What's special
Kitchen with granite countersStainless steel appliances
- --
- on Zillow
- 248
- views
- 12
- saves
Zillow last checked:
Listing updated:
Listed by:
Jacob Wu 425-829-4377 jacobwu@skylineproperties.com,
Skyline Properties, Inc.
Source: NWMLS as distributed by MLS GRID,MLS#: 2536177
Facts & features
Interior
Bedrooms & bathrooms
- Bedrooms: 1
- Bathrooms: 1
- Full bathrooms: 1
- Main level bathrooms: 1
- Main level bedrooms: 1
Primary bedroom
- Level: Main
Bathroom full
- Level: Main
Dining room
- Level: Main
Kitchen without eating space
- Level: Main
Living room
- Level: Main
Heating
- Wall Furnace, Electric
Cooling
- None
Appliances
- Included: Dishwasher, Disposal, Dryer, Microwave, Refrigerator, Stove(s)/Range(s), Washer, Dishwasher(s), Dryer(s), Garbage Disposal, Microwave(s), Refrigerator(s), Washer(s), Water Heater: Electric, Water Heater Location: Closet, Cooking - Electric Hookup, Cooking-Electric, Dryer-Electric
- Laundry: Electric Dryer Hookup, Washer Hookup
Features
- Flooring: Ceramic Tile, Laminate, Carpet
- Has fireplace: No
Interior area
- Total structure area: 610
- Total interior livable area: 610 sqft
Property
Parking
- Total spaces: 1
- Parking features: Uncovered
- Uncovered spaces: 1
Features
- Levels: One
- Stories: 1
- Entry location: Main
- Patio & porch: Cooking-Electric, Dryer-Electric, Top Floor, Washer, Water Heater
Lot
- Features: Curbs, Paved, Sidewalk
Details
- Parcel number: 734550024008
- Special conditions: Standard
Construction
Type & style
- Home type: Condo
- Architectural style: Condo (1 Level)
- Property subtype: Condominium
Materials
- Brick, Wood Siding, Wood Products
- Roof: Flat
Condition
- Year built: 1969
- Major remodel year: 2002
Utilities & green energy
- Electric: Company: PSE
- Sewer: Company: HOA
- Water: Company: HOA
- Utilities for property: Xfinity
Community & HOA
Community
- Subdivision: Lake Hills
HOA
- Services included: Common Area Maintenance, Maintenance Grounds, Road Maintenance, Sewer, Snow Removal, Water
- HOA fee: $325 monthly
- HOA phone: 425-455-0900
Location
- Region: Bellevue
Financial & listing details
- Price per square foot: $492/sqft
- Tax assessed value: $329,000
- Annual tax amount: $2,465
- Date on market: 6/20/2026
- Listing terms: Conventional,VA Loan
- Inclusions: Dishwasher(s), Dryer(s), Garbage Disposal, Microwave(s), Refrigerator(s), Stove(s)/Range(s), Washer(s)
- Total actual rent: 1750
Estimated market value
Not available
Estimated sales range
Not available
Not available
Price history
| Date | Event | Price |
|---|---|---|
| 6/20/2026 | Listed for sale | $300,000+66.7%$492/sqft |
Source:  NWMLS as distributed by MLS GRID #2536177 Report a problem NWMLS as distributed by MLS GRID #2536177 Report a problem | ||
| 8/2/2023 | Listing removed | -- |
Source: Zillow Rentals Report a problem | ||
| 7/20/2023 | Price change | $1,749-2.8%$3/sqft |
Source: Zillow Rentals Report a problem | ||
| 6/13/2023 | Listed for rent | $1,800+14.3%$3/sqft |
Source: Zillow Rentals Report a problem | ||
| 6/23/2021 | Listing removed | -- |
Source: Zillow Rental Manager Report a problem | ||
| 5/24/2021 | Price change | $1,575-1.6%$3/sqft |
Source: Zillow Rental Manager Report a problem | ||
| 5/3/2021 | Price change | $1,600-3%$3/sqft |
Source: Zillow Rental Manager Report a problem | ||
| 4/20/2021 | Listed for rent | $1,650+3.1%$3/sqft |
Source: Zillow Rental Manager Report a problem | ||
| 6/21/2017 | Listing removed | $1,600$3/sqft |
Source: Zillow Rental Manager Report a problem | ||
| 6/13/2017 | Price change | $1,600-3%$3/sqft |
Source: Zillow Rental Manager Report a problem | ||
| 6/5/2017 | Listed for rent | $1,650+10%$3/sqft |
Source: Zillow Rental Manager Report a problem | ||
| 8/29/2016 | Listing removed | $1,500+7.1%$2/sqft |
Source: Zillow Rental Manager Report a problem | ||
| 9/26/2015 | Listing removed | $1,400$2/sqft |
Source: Real Home Network Report a problem | ||
| 9/23/2015 | Price change | $1,400-12.5%$2/sqft |
Source: Real Home Network Report a problem | ||
| 9/13/2015 | Listed for rent | $1,600$3/sqft |
Source: Real Home Network Report a problem | ||
| 7/18/2014 | Sold | $180,000-23.4%$295/sqft |
Source: NWMLS as distributed by MLS GRID #643510 Report a problem | ||
| 8/1/2008 | Sold | $235,000$385/sqft |
Source: Public Record Report a problem | ||
Public tax history
| Year | Property taxes | Tax assessment |
|---|---|---|
| 2025 | $2,465 +13% | $329,000 +11.5% |
| 2024 | $2,180 -24.2% | $295,000 -19.4% |
| 2023 | $2,877 +14.1% | $366,000 +3.4% |
| 2022 | $2,521 +4.2% | $354,000 +20.8% |
| 2021 | $2,420 -2.3% | $293,000 +5.4% |
| 2020 | $2,476 -1.9% | $278,000 -3.5% |
| 2019 | $2,524 +17.9% | $288,000 +11.2% |
| 2018 | $2,142 +16.8% | $259,000 +30.8% |
| 2017 | $1,833 +25.7% | $198,000 +15.1% |
| 2016 | $1,459 | $172,000 +2.4% |
| 2015 | $1,459 | $168,000 +3.1% |
| 2014 | $1,459 | $163,000 +46.8% |
| 2013 | $1,459 | $111,000 +9.9% |
| 2012 | -- | $101,000 -21.7% |
| 2011 | -- | $129,000 -31.7% |
| 2010 | -- | $189,000 |
| 2009 | -- | $189,000 -17.5% |
| 2007 | -- | $229,000 |
Find assessor info on the county website
Monthly payment
Est. payment
Payment breakdown
Explore the cost of this home by adjusting the details. Changes won't be saved.Climate risks
Neighborhood: Lake Hills
Nearby schools
Schools provided by the listing agent
- Elementary: Lake Hills Elem
- Middle: Odle Mid
- High: Sammamish Snr High
Source: NWMLS as distributed by MLS GRID. This data may not be complete. We recommend contacting the local school district to confirm school assignments for this home.
Similar homes
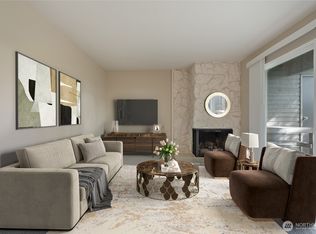
- $339,9992 bd2 ba857 sqftTiburon, Bellevue, WA 98007Active
 MLS ID #2581303, Tor Patsiga. NWMLS as distributed by MLS GRID
 - $325,0001 bd1 ba819 sqftRacquet Club Estate, Bellevue, WA 98007Active
 MLS ID #2572391, Tuan D. Ngo. NWMLS as distributed by MLS GRID
 - $275,0001 bd1 ba827 sqftSixty-01, Redmond, WA 98052Active
 MLS ID #2588650, Poneh Shafaianfard. NWMLS as distributed by MLS GRID
 - $208,0001 bd1 ba684 sqftBellevue Manor, Bellevue, WA 98007Active
 MLS ID #2560032, Ugur Uysal. NWMLS as distributed by MLS GRID
