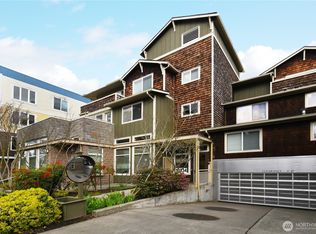
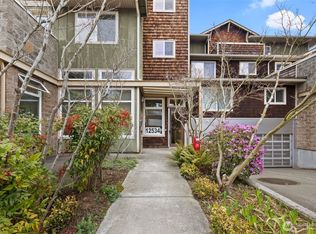
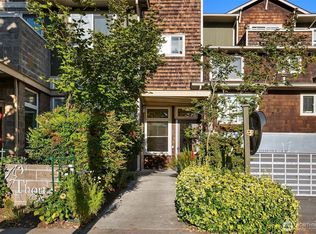
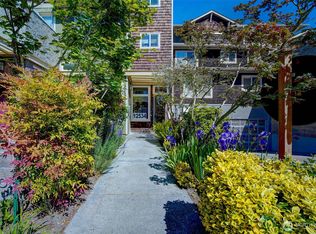
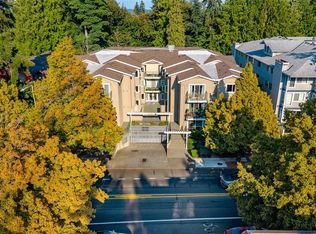
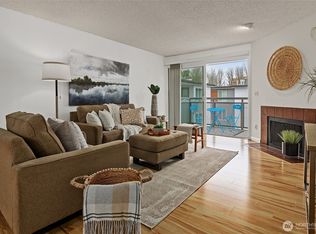
Prime Live/Work commercial condo with street front exposure on 15th Avenue NE just minutes from I-5, Northgate Station and a brisk walk to the new light rail station opening soon near 130th. Flexible 692’ square foot space with another 185’ feet in the loft . Ideal for an owner/user. Large entry has been a reception area and could be left open or designed to meet your needs. Attractive double height living room/office workspace with spacious kitchen and a separate bedroom and full bath. Great additional storage in the back hallway. Restaurants, shopping, transit including light rail are all within a mile of this easy to maintain live/work space. It is possible to only live in the space, only work in the space or live and work in the space. Are you a Financial Planner, and Insurance Broker, a Naturalpath or Accupuncturist, this space could work perfectly for you? This unit also comes with 2 tandem parking spaces in the secure garage. No more paying rent, start saving money at the Thornton Creek Condominiums.
Active
Listed by: RE/MAX Northwest • Mike E. Peters
$349,950
12536 15th Avenue NE #C1, Seattle, WA 98125
1beds
692sqft
Condominium
Built in 2002
-- sqft lot
$-- Zestimate®
$506/sqft
$422/mo HOA
What's special
Spacious kitchen
- 10 hours |
- 81 |
- 8 |
Zillow last checked:
Listing updated:
Listed by:
Mike E. Peters,
RE/MAX Northwest
Source: NWMLS as distributed by MLS GRID,MLS#: 2574778
Facts & features
Interior
Bedrooms & bathrooms
- Bedrooms: 1
- Bathrooms: 1
- Full bathrooms: 1
- Main level bathrooms: 1
- Main level bedrooms: 1
Primary bedroom
- Level: Main
Bathroom full
- Level: Main
Other
- Level: Second
Dining room
- Level: Main
Entry hall
- Level: Main
Great room
- Level: Main
Kitchen without eating space
- Level: Main
Utility room
- Level: Main
Heating
- Forced Air, Heat Pump, Electric
Cooling
- Heat Pump
Appliances
- Included: Dishwasher, Disposal, Dryer, Microwave, Refrigerator, Stove(s)/Range(s), Washer, Dishwasher(s), Dryer(s), Garbage Disposal, Microwave(s), Refrigerator(s), Washer(s), Cooking - Electric Hookup, Cooking-Electric, Dryer-Electric
- Laundry: Electric Dryer Hookup, Washer Hookup
Features
- Flooring: Vinyl, Carpet
- Windows: Insulated Windows, Coverings: blinds
- Has fireplace: No
Interior area
- Total structure area: 692
- Total interior livable area: 692 sqft
Property
Parking
- Total spaces: 2
- Parking features: Common Garage
- Has garage: Yes
- Covered spaces: 2
Features
- Levels: One
- Stories: 1
- Entry location: Main
- Patio & porch: Cooking-Electric, Dryer-Electric, Ground Floor, Insulated Windows, Washer
Lot
- Size: 0.42 Acres
- Features: Curbs, Sidewalk
Details
- Parcel number: 8633100010
- Special conditions: Short Sale
Construction
Type & style
- Home type: Condo
- Architectural style: Traditional,Condo (1 Level)
- Property subtype: Condominium
Materials
- Cement/Concrete, Wood Siding, Wood Products
- Roof: Composition,Torch Down
Condition
- Year built: 2002
Utilities & green energy
Green energy
- Energy efficient items: Insulated Windows
Community & HOA
Community
- Features: Cable TV, Elevator
- Subdivision: Pinehurst
HOA
- Services included: Maintenance Grounds, Sewer, Water
- HOA fee: $422 monthly
- HOA phone: 206-935-7951
Location
- Region: Seattle
Financial & listing details
- Price per square foot: $506/sqft
- Annual tax amount: $3,483
- Date on market: 8/26/2026
- Cumulative days on market: 1 day
- Listing terms: Conventional
- Inclusions: Dishwasher(s), Dryer(s), Garbage Disposal, Microwave(s), Refrigerator(s), Stove(s)/Range(s), Washer(s)
Estimated market value
Not available
Estimated sales range
Not available
$2,626/mo
Price history
| Date | Event | Price |
|---|---|---|
| 8/27/2026 | Listed for sale | $349,950+91.9%$506/sqft |
Source:  NWMLS as distributed by MLS GRID #2574778 Report a problem NWMLS as distributed by MLS GRID #2574778 Report a problem | ||
| 2/3/2004 | Sold | $182,347$264/sqft |
Source: NWMLS as distributed by MLS GRID #23095267 Report a problem | ||
Public tax history
Tax history is unavailable.
Monthly payment
Est. payment
Payment breakdown
Explore the cost of this home by adjusting the details. Changes won't be saved.Climate risks
Neighborhood: Olympic Hills
Nearby schools
GreatSchools rating
- 7/10Olympic Hills Elementary SchoolGrades: PK-5Distance: 0.4 mi
- 8/10Jane Addams Middle SchoolGrades: 6-8Distance: 1.1 mi
- 7/10Nathan Hale High SchoolGrades: 9-12Distance: 1.2 mi
- $359,0001 bd1 ba844 sqft12534 15th Ave NE UNIT 12, Seattle, WA 98125Sold
- $470,0002 bd2 ba1.1k sqft12534 15th Ave NE UNIT 15, Seattle, WA 98125Sold
- $349,0001 bd1 ba843 sqft12534 15th Ave NE UNIT 22, Seattle, WA 98125For Sale
- $282,5001 bd1 ba577 sqft12534 15th Ave NE UNIT 25, Seattle, WA 98125Sold
- $437,5002 bd2 ba1k sqft12534 15th Ave NE UNIT 31, Seattle, WA 98125Sold
- $558,1853 bd3 ba1.2k sqft12526 15th Ave NE #B, Seattle, WA 98125Sold
- $521,5003 bd3 ba1.2k sqft12524 15th Ave NE #B, Seattle, WA 98125For Sale
- $564,9003 bd3 ba1.2k sqft12516 15th Ave NE #A, Seattle, WA 98125For Sale
A local agent can set up tours, give advice and negotiate with sellers.
Similar homes
- $350,0002 bd2 ba835 sqftGemstone Tower, Seattle, WA 98125Active
 MLS ID #2571544, Miao Sui. NWMLS as distributed by MLS GRID
 - $349,0001 bd1 ba843 sqftThorton Creek, Seattle, WA 98125ActiveMLS ID #2567663, Kimberly Shaeffer. NWMLS as distributed by MLS GRID
- $340,0001 bd1 ba688 sqftSedona Court, Seattle, WA 98125Active
 MLS ID #2572917, Kathleen Foster. NWMLS as distributed by MLS GRID
 - $325,0002 bd1 ba970 sqftNorthgate Villa, Seattle, WA 98125Active
 MLS ID #2573093, Daniel Kessler. NWMLS as distributed by MLS GRID
 - $350,0002 bd2 ba846 sqftPinehurst East Condominiums, Seattle, WA 98125ActiveMLS ID #2562722, Bao Nguyen. NWMLS as distributed by MLS GRID
- $269,0001 bd1 ba530 sqftPegasus Court Condo, Seattle, WA 98125ActiveMLS ID #2553569, Hiep Vinh. NWMLS as distributed by MLS GRID
- $340,0002 bd2 ba856 sqftLakehurst, Seattle, WA 98125ActiveMLS ID #2544365, Jennifer Sarginson. NWMLS as distributed by MLS GRID
- $355,0002 bd1 ba829 sqftN/A, Seattle, WA 98125ActiveMLS ID #2550884, Inderveer Basra. NWMLS as distributed by MLS GRID
- $325,0002 bd2 ba856 sqftLakehurst Condo, Seattle, WA 98125ActiveMLS ID #2563626, Julie Lutovsky. NWMLS as distributed by MLS GRID
- $359,9502 bd2 ba999 sqftRosaia Condo, Seattle, WA 98125ActiveMLS ID #2491448, Casey Robert Mcquery. NWMLS as distributed by MLS GRID
- $275,0001 bd1 ba559 sqftPegasus Court Condominiums, Seattle, WA 98125ActiveMLS ID #2549552, Patricia Hurst. NWMLS as distributed by MLS GRID
- $275,0001 bd1 ba530 sqftPegasus Court, Seattle, WA 98125ActiveMLS ID #2560637, Ted Coronel. NWMLS as distributed by MLS GRID
- $299,9502 bd1 ba970 sqftNorthgate Villa, Seattle, WA 98125ActiveMLS ID #2568808, Michelle Lions. NWMLS as distributed by MLS GRID
- $320,0002 bd2 ba864 sqftTuscany At Lake City Condo, Seattle, WA 98125ActiveMLS ID #2529586, Lisa Nilsen. NWMLS as distributed by MLS GRID
- $350,0001 bd1 ba630 sqftWaterford, Seattle, WA 98103ActiveMLS ID #2571154, Ashleigh Calhoun. NWMLS as distributed by MLS GRID
- $350,0001 bd1 ba650 sqftGreenlake Pointe North Condo, Seattle, WA 98103ActiveMLS ID #2567059, Billy Nghia Chi Lam. NWMLS as distributed by MLS GRID
- $360,0002 bd1 ba702 sqftZulo Condominiums, Seattle, WA 98103ActiveMLS ID #2568198, J Eckard. NWMLS as distributed by MLS GRID
- $--1 bd1 ba948 sqft9710 Greenwood Ave N APT 204, Seattle, WA 98103AuctionAuction.com 2
- $400,0002 bd2 ba920 sqftBitter Lake Village Condos, Seattle, WA 98133ActiveMLS ID #2567780, Milani West. NWMLS as distributed by MLS GRID
- $280,0001 bd1 ba646 sqftVeridian Cove, Seattle, WA 98133ActiveMLS ID #2573832, Lauren Essl. NWMLS as distributed by MLS GRID
