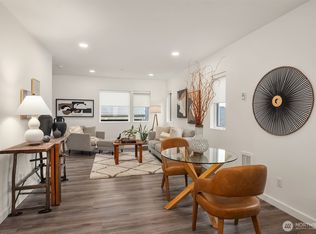
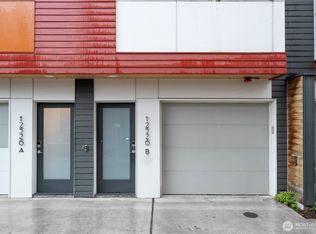
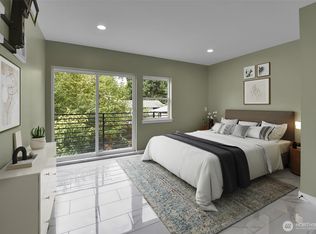
BUYERS - Seller will pay HOA dues for 1 year for best deal in the neighborhood! Modern 3-bedroom, 2.5-bath townhouse with an attached garage in Seattle's desirable Olympic Hills. Built in 2020 and freshly updated for new owners in 2026, this well-maintained 1,200 sq ft home offers a bright, open-concept layout with contemporary finishes, stainless steel appliances, and an in-unit washer and dryer for everyday convenience. The private backyard area is great for pets or gardening. The location is hard to beat, with a Safeway directly across the street, easy access to bus lines 75 and 348, and just minutes to I-5 and express lanes. You're only 12 minutes from Downtown Seattle and about 5 minutes from Northgate's shopping, dining, and Light Rail access, with Jackson Park Golf Course nearby, making this an ideal blend of comfort, accessibility, and lifestyle. Seller will pay 1 year of HOA dues for the best deal in the neighborhood.
Active
Listed by: Redfin • Mariah OKeefe
$521,500
12524 15th Avenue NE #B, Seattle, WA 98125
3beds
1,200sqft
:
Get pre-qualified$3,687/mo
Townhouse, Single Family Residence
Built in 2020
744 Square Feet Lot
$517,000 Zestimate®
$435/sqft
$517/mo HOA
What's special
Private backyard areaContemporary finishesAttached garageIn-unit washer and dryerStainless steel appliancesBright open-concept layout
- 12 days |
- 313 |
- 26 |
Likely to sell faster than
Zillow last checked:
Listing updated:
Listed by:
Mariah OKeefe,
Redfin
Source: NWMLS as distributed by MLS GRID,MLS#: 2561146
Facts & features
Interior
Bedrooms & bathrooms
- Bedrooms: 3
- Bathrooms: 3
- Full bathrooms: 1
- 3/4 bathrooms: 1
- 1/2 bathrooms: 1
- Main level bedrooms: 1
Primary bedroom
- Level: Third
Bedroom
- Level: Main
Bedroom
- Level: Third
Bathroom full
- Level: Third
Bathroom three quarter
- Level: Third
Other
- Level: Second
Dining room
- Level: Second
Entry hall
- Level: Main
Kitchen with eating space
- Level: Second
Living room
- Level: Second
Utility room
- Level: Third
Heating
- Forced Air, High Efficiency (Unspecified), Electric
Cooling
- None
Appliances
- Included: Dishwasher, Disposal, Dryer, Microwave, Refrigerator, Stove(s)/Range(s), Washer, Dishwasher(s), Dryer(s), Garbage Disposal, Microwave(s), Refrigerator(s), Washer(s), Water Heater: Electric Tank Water Heater, Water Heater Location: Garage
Features
- Flooring: Vinyl Plank, Carpet
- Basement: None
- Has fireplace: No
Interior area
- Total structure area: 1,200
- Total interior livable area: 1,200 sqft
Property
Parking
- Total spaces: 1
- Parking features: Attached Garage
- Has attached garage: Yes
- Covered spaces: 1
Features
- Levels: Multi/Split
- Entry location: Main
- Patio & porch: Walk-In Closet(s), Water Heater
- Has view: Yes
- View description: Territorial
Lot
- Size: 744 Square Feet
- Features: Curbs, Paved, Sidewalk, Cable TV, Deck
- Topography: Level
Details
- Parcel number: 6183750060
- Zoning: NC3P-55 (M)
- Zoning description: Jurisdiction: City
- Special conditions: Standard
Construction
Type & style
- Home type: Townhouse
- Architectural style: Townhouse
- Property subtype: Townhouse, Single Family Residence
Materials
- Cement Planked, Wood Siding, Cement Plank
- Foundation: Slab
- Roof: Flat
Condition
- Year built: 2020
Utilities & green energy
- Electric: Company: SCL
- Sewer: Sewer Connected, Company: Minol
- Water: Public, Company: Minol
- Utilities for property: Xfinity
Community & HOA
Community
- Features: CCRs
- Subdivision: Lake City
HOA
- Services included: Common Area Maintenance
- HOA fee: $517 monthly
- HOA phone: 425-452-7330
Location
- Region: Seattle
Financial & listing details
- Price per square foot: $435/sqft
- Annual tax amount: $5,651
- Date on market: 4/22/2026
- Cumulative days on market: 110 days
- Listing terms: Conventional
- Inclusions: Dishwasher(s), Dryer(s), Garbage Disposal, Microwave(s), Refrigerator(s), Stove(s)/Range(s), Washer(s)
Estimated market value
$517,000
$491,000 - $543,000
$3,248/mo
Price history
| Date | Event | Price |
|---|---|---|
| 7/29/2026 | Listed for sale | $521,500-6.9%$435/sqft |
Source:  NWMLS as distributed by MLS GRID #2561146 Report a problem NWMLS as distributed by MLS GRID #2561146 Report a problem | ||
| 2/26/2021 | Sold | $559,990$467/sqft |
Source: NWMLS as distributed by MLS GRID #1556175 Report a problem | ||
| 7/8/2020 | Pending sale | $559,990$467/sqft |
Source: NWMLS as distributed by MLS GRID #1556175 Report a problem | ||
Public tax history
Tax history is unavailable.
Monthly payment
Est. payment
Payment breakdown
Explore the cost of this home by adjusting the details. Changes won't be saved.Climate risks
Neighborhood: Olympic Hills
Nearby schools
GreatSchools rating
- 7/10Olympic Hills Elementary SchoolGrades: PK-5Distance: 0.4 mi
- 8/10Jane Addams Middle SchoolGrades: 6-8Distance: 1.1 mi
- 7/10Nathan Hale High SchoolGrades: 9-12Distance: 1.2 mi
- $535,0002 bd3 ba1.2k sqft12526 15th Ave NE #D, Seattle, WA 98125For Sale
- $558,1853 bd3 ba1.2k sqft12526 15th Ave NE #B, Seattle, WA 98125Sold
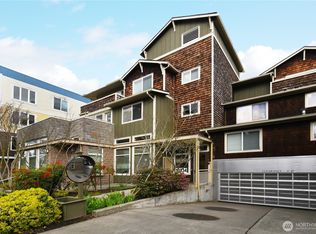
- $359,0001 bd1 ba844 sqft12534 15th Ave NE UNIT 12, Seattle, WA 98125Sold
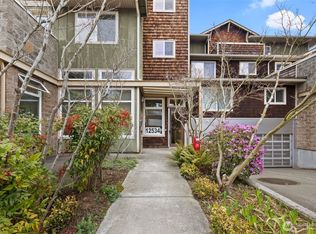
- $470,0002 bd2 ba1.1k sqft12534 15th Ave NE UNIT 15, Seattle, WA 98125Sold
- $282,5001 bd1 ba577 sqft12534 15th Ave NE UNIT 25, Seattle, WA 98125Sold
- $437,5002 bd2 ba1k sqft12534 15th Ave NE UNIT 31, Seattle, WA 98125Sold
- $564,9003 bd3 ba1.2k sqft12516 15th Ave NE #A, Seattle, WA 98125For Sale
- $623,0003 bd3 ba1.4k sqft12514D 15th Ave NE, Seattle, WA 98125Sold
A local agent can set up tours, give advice and negotiate with sellers.
Similar homes
- $564,9003 bd3 ba1.2k sqftNorthline Townhomes, Seattle, WA 98125Active
 MLS ID #2562937, Alana Appleton. NWMLS as distributed by MLS GRID
 - $535,0002 bd3 ba1.2k sqftThe Nora At Pinehurst~ Northline Condominiums, Seattle, WA 98125ActiveMLS ID #2558118, Katherine Vincent. NWMLS as distributed by MLS GRID
- $528,0002 bd3 ba1.6k sqftCedar Park Add, Seattle, WA 98125Active
 MLS ID #2492797, Bret C. Lane. NWMLS as distributed by MLS GRID
 - $665,0003 bd3 ba1.7k sqftKenwood Div #2, Seattle, WA 98125Active
 MLS ID #2560013, Helen L. Toyoda. NWMLS as distributed by MLS GRID
 - $599,0003 bd3 ba1.3k sqft12512 35th Avenue NE #B, Seattle, WA 98125ActiveMLS ID #2537161, Blake Catlow. NWMLS as distributed by MLS GRID
- $599,0003 bd3 ba1.3k sqft3500 NE 125th Street #D, Seattle, WA 98125ActiveMLS ID #2517380, Blake Catlow. NWMLS as distributed by MLS GRID
- $627,7773 bd2 ba1.5k sqft12316 33rd Avenue NE #C, Seattle, WA 98125ActiveMLS ID #2535953, Valyn Wang. NWMLS as distributed by MLS GRID
- $615,0002 bd3 ba1.5k sqft12032 33rd Ave NE #F, Seattle, WA 98125ActiveMLS ID #2547267, Paul R. Lavrinec. NWMLS as distributed by MLS GRID
- $700,0003 bd1 ba940 sqft1924 NE 130th Place, Seattle, WA 98125ActiveMLS ID #2564810, Aaron Kahn. NWMLS as distributed by MLS GRID
- $568,0003 bd3 ba1.4k sqft12715 35th Avenue NE #A, Seattle, WA 98125ActiveMLS ID #2537194, Macartney McQuery. NWMLS as distributed by MLS GRID
- $524,9003 bd3 ba1.5k sqft13718 N Midvale Avenue #C, Seattle, WA 98133ActiveMLS ID #2502137, Sai Kit Lam. NWMLS as distributed by MLS GRID
- $599,9503 bd2 ba1k sqft12531 Condominium, Seattle, WA 98125ActiveMLS ID #2537175, Julia Vlasenko. NWMLS as distributed by MLS GRID
- $628,0002 bd3 ba1.4k sqft12002 31st Avenue NE, Seattle, WA 98125ActiveMLS ID #2525956, Wahid Noori. NWMLS as distributed by MLS GRID
- $650,0003 bd3 ba1.3k sqft12510 35th Avenue NE #E, Seattle, WA 98125ActiveMLS ID #2502154, Jon Catlow. NWMLS as distributed by MLS GRID
- $350,0002 bd2 ba846 sqftPinehurst East Condominiums, Seattle, WA 98125ActiveMLS ID #2562722, Bao Nguyen. NWMLS as distributed by MLS GRID
- $549,0003 bd2 ba1.5k sqft13716 Midvale Avenue N #C, Seattle, WA 98133ActiveMLS ID #2543482, Megan Walla. NWMLS as distributed by MLS GRID
- $700,0002 bd2 ba1k sqftKenwood 02, Seattle, WA 98125ActiveMLS ID #2561866, Everett Talvo. NWMLS as distributed by MLS GRID
- $575,0003 bd3 ba1.3k sqftOak Lake Villa Trs, Seattle, WA 98133ActiveMLS ID #2541623, Craig A. Nosler. NWMLS as distributed by MLS GRID
- $325,0002 bd2 ba856 sqftLakehurst Condo, Seattle, WA 98125ActiveMLS ID #2563626, Julie Lutovsky. NWMLS as distributed by MLS GRID
- $650,0003 bd2 ba1k sqftCedar Park, Seattle, WA 98125ActiveMLS ID #2548203, Tamara Paul. NWMLS as distributed by MLS GRID
