Spacious Townhome/Convenient Location! Polished Flooring greets at the front door & continues throughout entire home! Not a stitch of carpet in the home! 3-level property lives large. Roomy Primary Suite on its own floor can handle your largest of bedroom furniture. Suite also comprises a private deck, a walk-in closet & a separate den/office . Good-sized Main Floor has Great Room of living & dining. Sizeable kitchen includes upgraded stainless steel appliances. Nice sized deck off dining, great for relaxing & BBQ's. 1st floor entry includes a 2nd bedroom, 3/4 bathroom, office/den & entrance to garage. Full utility room has 1/2 bathroom. Roof top deck, private & large. Property All appliances included. 1-car garage. End unit Townhome!
Active
Listed by: Windermere RE West Campus Inc • Bret C. Lane
Price cut: $42K (6/17)
$528,000
3117 NE 133rd Street #D, Seattle, WA 98125
2beds
1,640sqft
Townhouse, Single Family Residence
Built in 2022
779 Square Feet Lot
$522,000 Zestimate®
$322/sqft
$-- HOA
What's special
Polished flooringWalk-in closet
- 157 days
- 577
- 42
Zillow last checked:
Listing updated:
Listed by:
Bret C. Lane,
Windermere RE West Campus Inc,
Corinne M. Lombardo,
Windermere RE West Campus Inc
Source: NWMLS as distributed by MLS GRID,MLS#: 2492797
Facts & features
Interior
Bedrooms & bathrooms
- Bedrooms: 2
- Bathrooms: 3
- Full bathrooms: 1
- 3/4 bathrooms: 1
- 1/2 bathrooms: 1
- Main level bathrooms: 1
- Main level bedrooms: 1
Primary bedroom
- Level: Third
Bedroom
- Level: Main
Bathroom three quarter
- Level: Main
Bathroom full
- Level: Third
Other
- Level: Second
Bonus room
- Level: Main
Den office
- Level: Third
Dining room
- Level: Second
Entry hall
- Level: Main
Great room
- Level: Second
Living room
- Level: Second
Utility room
- Level: Second
Heating
- Ductless, Electric, Natural Gas
Cooling
- Ductless
Appliances
- Included: Dishwasher, Disposal, Dryer, Microwave, Refrigerator, Stove(s)/Range(s), Washer, Dishwasher(s), Dryer(s), Garbage Disposal, Microwave(s), Refrigerator(s), Washer(s), Water Heater Location: Garage
Features
- Bath Off Primary, Dining Room
- Flooring: Ceramic Tile, See Remarks
- Windows: Dbl Pane/Storm Window
- Basement: None
- Has fireplace: No
Interior area
- Total structure area: 1,640
- Total interior livable area: 1,640 sqft
Property
Parking
- Total spaces: 1
- Parking features: Attached Garage
- Has attached garage: Yes
- Covered spaces: 1
Features
- Levels: Multi/Split
- Entry location: Main
- Patio & porch: Bath Off Primary, Dbl Pane/Storm Window, Dining Room, Walk-In Closet(s)
- Has view: Yes
- View description: Territorial
Lot
- Size: 779 Square Feet
- Features: Paved, Cable TV, Deck, Gas Available, High Speed Internet, Rooftop Deck
- Topography: Level
Details
- Parcel number: 1453600248
- Zoning description: Jurisdiction: City
- Special conditions: Standard
Construction
Type & style
- Home type: Townhouse
- Architectural style: Modern,Townhouse
- Property subtype: Townhouse, Single Family Residence
Materials
- Cement Planked, Metal/Vinyl, Wood Siding, Cement Plank
- Foundation: Slab
- Roof: Flat
Condition
- Good
- Year built: 2022
- Major remodel year: 2022
Utilities & green energy
- Electric: Company: Seattle City Light
- Sewer: Sewer Connected, Company: Seattle Public Utilities
- Water: Public, Company: Seattle Pubic Utilities
- Utilities for property: Multiple, Multiple
Community & HOA
Community
- Subdivision: Lake City
Location
- Region: Seattle
Financial & listing details
- Price per square foot: $322/sqft
- Annual tax amount: $6,929
- Date on market: 3/29/2026
- Cumulative days on market: 159 days
- Listing terms: Conventional,FHA,VA Loan
- Inclusions: Dishwasher(s), Dryer(s), Garbage Disposal, Microwave(s), Refrigerator(s), Stove(s)/Range(s), Washer(s)
Estimated market value
$522,000
$496,000 - $548,000
$3,280/mo
Price history
| Date | Event | Price |
|---|---|---|
| 6/17/2026 | Price change | $528,000-7.4%$322/sqft |
Source:  NWMLS as distributed by MLS GRID #2492797 Report a problem NWMLS as distributed by MLS GRID #2492797 Report a problem | ||
| 4/24/2026 | Price change | $569,950-4.8%$348/sqft |
Source: NWMLS as distributed by MLS GRID #2492797 Report a problem | ||
| 3/31/2026 | Listed for sale | $598,700-25.2%$365/sqft |
Source: NWMLS as distributed by MLS GRID #2492797 Report a problem | ||
| 11/4/2022 | Sold | $800,000$488/sqft |
Source: NWMLS as distributed by MLS GRID #2195787 Report a problem | ||
Public tax history
Tax history is unavailable.
Monthly payment
Est. payment
Payment breakdown
Explore the cost of this home by adjusting the details. Changes won't be saved.Climate risks
Neighborhood: Olympic Hills

Similar homes
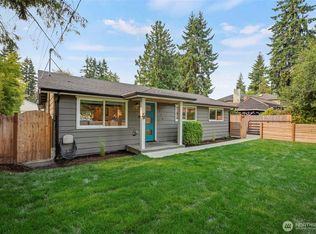
- $719,0002 bd3 ba1.5k sqftMaple Leaf To Green Lake Circ, Seattle, WA 98115Active
 MLS ID #2541794, Mariah OKeefe. NWMLS as distributed by MLS GRID
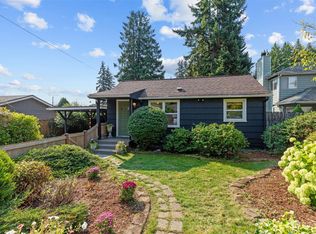
 - $719,9503 bd3 ba1k sqft13702 37th Ave Ne, A Condominium, Seattle, WA 98125Active
 MLS ID #2542453, Michael Espada. NWMLS as distributed by MLS GRID
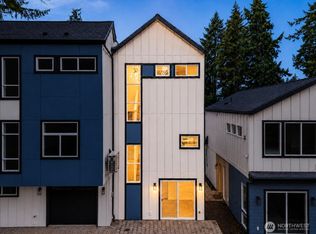
 - $569,0002 bd2 ba1.1k sqft14308 Roslyn Pl N, A Condominium, Seattle, WA 98133Active
 MLS ID #2562918, Michael Espada. NWMLS as distributed by MLS GRID
 - $699,9502 bd2 ba1.1k sqftParcel A 23rd Ave Ne, A Condominium, Seattle, WA 98125Active
 MLS ID #2575039, Michael Espada. NWMLS as distributed by MLS GRID
