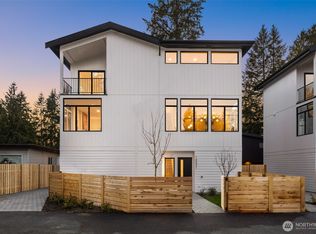
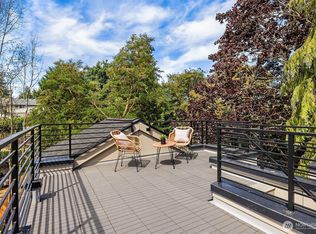
This is not your ordinary new construction home; this is a modern craftsman. Featuring designer finishes and materials, plus a tasteful collection of architectural statements that elevate the home while retaining optimal function, this home is a masterclass in small-scale luxury. The light-filled Great Room is anchored by a sleek, linear gas fireplace, framed by oversized windows that invite the outdoors in. A functional kitchen serves as the heart of the home, boasting custom two-tone cabinetry, slab backsplashes, and a premium Samsung appliance suite in matte black. Escape to the primary retreat where soaring vaulted ceilings and high-clearance clerestory windows create an airy open environment. The boutique-style bath features moody charcoal tiling, champagne gold accents, and a custom floating wood vanity. Thoughtful engineering includes high-efficiency mini-splits for year-round comfort. Every detail was curated for you. Unparalleled design in an unbeatable PNW setting. Now offering rates as low as 4.99%! See if you qualify (terms apply*)
Active
Listed by: Windermere RE/Capitol Hill,Inc • Ray York • 206-222-7634
$614,900
14033 Densmore Avenue N, Seattle, WA 98133
2beds
1,192sqft
Townhouse, Condominium
Built in 2026
370 Square Feet Lot
$611,800 Zestimate®
$516/sqft
$107/mo HOA
What's special
- --
- on Zillow
- 156
- views
- 7
- saves
Zillow last checked:
Listing updated:
Listed by:
Ray York 206-222-7634 Ray@VWPRE.com,
Windermere RE/Capitol Hill,Inc,
Ian Porter 206-673-3423,
Windermere RE/Capitol Hill,Inc
Source: NWMLS as distributed by MLS GRID,MLS#: 2588887
Facts & features
Interior
Bedrooms & bathrooms
- Bedrooms: 2
- Bathrooms: 2
- Full bathrooms: 1
- 3/4 bathrooms: 1
- Main level bathrooms: 1
- Main level bedrooms: 1
Primary bedroom
- Level: Third
Bedroom
- Level: Main
Bathroom full
- Level: Main
Bathroom three quarter
- Level: Third
Bonus room
- Level: Main
Entry hall
- Level: Main
Kitchen without eating space
- Level: Second
Living room
- Level: Second
Utility room
- Level: Third
Heating
- Fireplace, Ductless, Radiant, Wall Furnace, Electric
Cooling
- Ductless
Appliances
- Included: Dishwasher, Microwave, Refrigerator, Stove(s)/Range(s), Dishwasher(s), Microwave(s), Refrigerator(s), Water Heater: Tank - Hybrid, Water Heater Location: Utility Area
Features
- Flooring: Engineered Hardwood, See Remarks, Vinyl Plank
- Windows: Insulated Windows
- Number of fireplaces: 1
- Fireplace features: Gas, Upper Level: 1, Fireplace
Interior area
- Total structure area: 1,192
- Total interior livable area: 1,192 sqft
Property
Parking
- Total spaces: 1
- Parking features: Off Street
- Uncovered spaces: 1
Features
- Levels: Multi/Split
- Entry location: Main
- Patio & porch: Fireplace, Insulated Windows, Primary Bathroom, Water Heater
- Has view: Yes
- View description: Mountain(s), Territorial
Lot
- Size: 370 Square Feet
- Features: Paved
Details
- Parcel number: TBD14033
- Special conditions: Standard
Construction
Type & style
- Home type: Townhouse
- Architectural style: Modern,Townhouse
- Property subtype: Townhouse, Condominium
Materials
- Cement Planked, Cement Plank
- Roof: Flat
Condition
- New construction: Yes
- Year built: 2026
Utilities & green energy
- Electric: Company: Seattle City Light
- Sewer: Company: SPU
- Water: Company: SPU
Green energy
- Green verification: Other
- Energy efficient items: Insulated Windows
Community & HOA
Community
- Subdivision: Haller Lake
HOA
- Services included: See Remarks
- HOA fee: $107 monthly
Location
- Region: Seattle
Financial & listing details
- Price per square foot: $516/sqft
- Tax assessed value: $432,000
- Annual tax amount: $1
- Date on market: 9/29/2026
- Listing terms: Conventional,VA Loan
- Inclusions: Dishwasher(s), Microwave(s), Refrigerator(s), Stove(s)/Range(s)
Estimated market value
$611,800
$581,000 - $642,000
$3,184/mo
Price history
| Date | Event | Price |
|---|---|---|
| 9/28/2026 | Listed for sale | $614,900-49%$516/sqft |
Source:  NWMLS as distributed by MLS GRID #2588473 Report a problem NWMLS as distributed by MLS GRID #2588473 Report a problem | ||
| 2/3/2025 | Sold | $1,205,000+244.3%$1,011/sqft |
Source: NWMLS as distributed by MLS GRID #2329172 Report a problem | ||
| 9/10/2009 | Sold | $350,000-2.7%$294/sqft |
Source: NWMLS as distributed by MLS GRID #29096508 Report a problem | ||
| 7/28/2009 | Listed for sale | $359,777$302/sqft |
Source: Visual Tour #29096508 Report a problem | ||
Public tax history
| Year | Property taxes | Tax assessment |
|---|---|---|
| 2025 | $5,009 -43.1% | $432,000 -45.8% |
| 2024 | $8,804 -3.1% | $797,000 -6.7% |
| 2023 | $9,084 +21.6% | $854,000 +11.9% |
| 2022 | $7,468 +1.8% | $763,000 +9.8% |
| 2021 | $7,339 +12.5% | $695,000 +19.8% |
| 2020 | $6,522 +5.9% | $580,000 +4.7% |
| 2019 | $6,158 +7.9% | $554,000 -3.1% |
| 2018 | $5,705 +0.2% | $572,000 +14.4% |
| 2017 | $5,691 +42.3% | $500,000 +18.8% |
| 2016 | $3,999 | $421,000 +9.9% |
| 2015 | $3,999 | $383,000 +7% |
| 2014 | $3,999 | $358,000 +9.8% |
| 2013 | $3,999 | $326,000 +12.4% |
| 2012 | -- | $290,000 -9.9% |
| 2011 | -- | $322,000 -7.7% |
| 2010 | -- | $349,000 |
| 2009 | -- | $349,000 +2.9% |
| 2007 | -- | $339,000 -1.7% |
| 2006 | -- | $345,000 +7.1% |
| 2005 | -- | $322,000 +26.3% |
| 2001 | $3,024 +17.5% | $255,000 +24.4% |
| 2000 | $2,573 | $205,000 |
Find assessor info on the county website
Monthly payment
Est. payment
Payment breakdown
Explore the cost of this home by adjusting the details. Changes won't be saved.Climate risks
Neighborhood: Haller Lake
Nearby schools
Schools provided by the listing agent
- Middle: Robert Eagle Staff Middle School
- High: Ingraham High
Source: NWMLS as distributed by MLS GRID. This data may not be complete. We recommend contacting the local school district to confirm school assignments for this home.
Similar homes
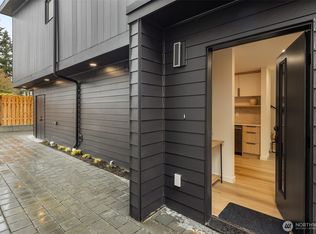
- $679,9002 bd2 ba1.1k sqftHaller Lake, Seattle, WA 98133Active
 MLS ID #2513298, Ray York. NWMLS as distributed by MLS GRID
 - $669,0002 bd2 ba1.3k sqft1500 N 100th St, Seattle, WA 98133Active
 MLS ID #2591894, John Cowan. NWMLS as distributed by MLS GRID
 - $499,9502 bd2 ba1k sqft10740 & 10744 Interlake Ave N, A Condominium, Seattle, WA 98133Active
 MLS ID #2594379, Michael Espada. NWMLS as distributed by MLS GRID
 - $649,0002 bd3 ba1.1k sqft1257 NE 100th Street, Seattle, WA 98125Active
 MLS ID #2596096, John Cowan. NWMLS as distributed by MLS GRID
