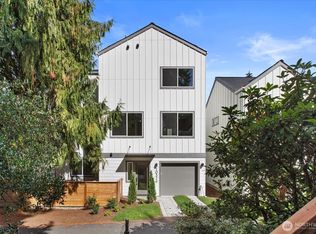
Walnut, white oak and quartz set the tone in this brand-new North Seattle home. The kitchen is the showpiece, with full-height cabinetry, a waterfall island, a full-slab backsplash, a custom range hood, and matte black appliances, opening to a dining area wrapped in corner windows. In the living room, a linear gas fireplace rests, with details and designer touches that graze every wall, while a glass-railed staircase with white oak treads keeps the main level bright and open. Upstairs, the primary suite offers a vaulted ceiling, a craftsman millworked accent wall, a walk-in closet and a private covered deck. Its bath is finished in charcoal tile, with a frameless glass shower, rain and handheld shower heads, and a double vanity lit by brass sconces. Additional bedrooms work well for guests or a home office, and a sculptural powder room adds a polished touch. White oak floors and matte black fixtures run throughout. A fenced entry, paver walkways and a spacious garage complete a home in one of North Seattle's most sought-after pockets. Newly opened Pinehurst station is just around the corner, giving you easy access to everything Seattle has to offer. Now offering rates as low as 4.99%! See if you qualify (terms apply*)
Active
Listed by: Windermere RE/Capitol Hill,Inc • Ray York • 206-222-7634
$949,900
14031 Densmore Avenue N, Seattle, WA 98133
3beds
1,835sqft
Townhouse, Condominium
Built in 2026
1,441 Square Feet Lot
$940,900 Zestimate®
$518/sqft
$107/mo HOA
What's special
- --
- on Zillow
- 297
- views
- 35
- saves
Zillow last checked:
Listing updated:
Listed by:
Ray York 206-222-7634 Ray@VWPRE.com,
Windermere RE/Capitol Hill,Inc,
Ian Porter 206-673-3423,
Windermere RE/Capitol Hill,Inc
Source: NWMLS as distributed by MLS GRID,MLS#: 2588943
Facts & features
Interior
Bedrooms & bathrooms
- Bedrooms: 3
- Bathrooms: 4
- Full bathrooms: 1
- 3/4 bathrooms: 2
- 1/2 bathrooms: 1
- Main level bathrooms: 1
Primary bedroom
- Level: Third
Bedroom
- Level: Lower
Bedroom
- Level: Third
Bathroom full
- Level: Third
Bathroom three quarter
- Level: Lower
Bathroom three quarter
- Level: Third
Other
- Level: Main
Dining room
- Level: Main
Entry hall
- Level: Lower
Kitchen with eating space
- Level: Main
Living room
- Level: Main
Utility room
- Level: Third
Heating
- Fireplace, Ductless, Radiant, Wall Furnace, Electric
Cooling
- Ductless
Appliances
- Included: Dishwasher, Microwave, Refrigerator, Stove(s)/Range(s), Dishwasher(s), Microwave(s), Refrigerator(s), Water Heater: Tank - Hybrid, Water Heater Location: Utility Area
Features
- Flooring: Engineered Hardwood, See Remarks, Vinyl Plank
- Windows: Insulated Windows
- Number of fireplaces: 1
- Fireplace features: Gas, Main Level: 1, Fireplace
Interior area
- Total structure area: 1,835
- Total interior livable area: 1,835 sqft
Property
Parking
- Total spaces: 2
- Parking features: Individual Garage
- Has garage: Yes
- Covered spaces: 2
Features
- Levels: Multi/Split
- Entry location: Lower
- Patio & porch: Fireplace, Insulated Windows, Primary Bathroom, Water Heater
- Has view: Yes
- View description: Mountain(s), Territorial
Lot
- Size: 1,441 Square Feet
- Features: Paved
Details
- Parcel number: TBD14031
- Special conditions: Standard
Construction
Type & style
- Home type: Townhouse
- Architectural style: Modern,Townhouse
- Property subtype: Townhouse, Condominium
Materials
- Cement Planked, Cement Plank
- Roof: Flat
Condition
- New construction: Yes
- Year built: 2026
Utilities & green energy
- Electric: Company: Seattle City Light
- Sewer: Company: SPU
- Water: Company: SPU
Green energy
- Green verification: Other
- Energy efficient items: Insulated Windows
Community & HOA
Community
- Subdivision: Haller Lake
HOA
- Services included: See Remarks
- HOA fee: $107 monthly
Location
- Region: Seattle
Financial & listing details
- Price per square foot: $518/sqft
- Annual tax amount: $1
- Date on market: 9/29/2026
- Listing terms: Conventional,VA Loan
- Inclusions: Dishwasher(s), Microwave(s), Refrigerator(s), Stove(s)/Range(s)
Estimated market value
$940,900
$894,000 - $988,000
$4,203/mo
Price history
| Date | Event | Price |
|---|---|---|
| 9/28/2026 | Listed for sale | $949,900$518/sqft |
Source:  NWMLS as distributed by MLS GRID #2588436 Report a problem NWMLS as distributed by MLS GRID #2588436 Report a problem | ||
Public tax history
Tax history is unavailable.
Monthly payment
Est. payment
Payment breakdown
Explore the cost of this home by adjusting the details. Changes won't be saved.Climate risks
Neighborhood: Haller Lake
Nearby schools
Schools provided by the listing agent
- Middle: Robert Eagle Staff Middle School
- High: Ingraham High
Source: NWMLS as distributed by MLS GRID. This data may not be complete. We recommend contacting the local school district to confirm school assignments for this home.
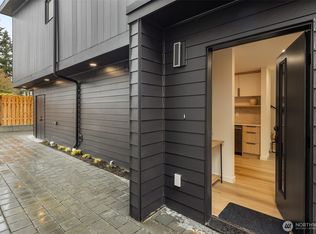
- $679,9002 bd2 ba1.1k sqft14035 Densmore Ave N, Seattle, WA 98133New Construction
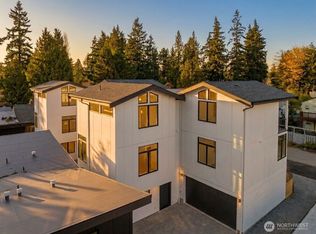
- $614,9002 bd2 ba1.1k sqft14033 Densmore Ave N, Seattle, WA 98133New Construction
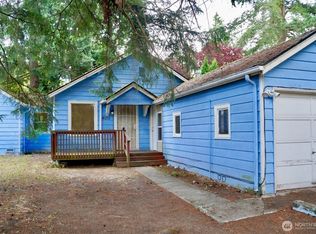
- $475,0002 bd1 ba820 sqft14040 Ashworth Ave N, Seattle, WA 98133For Sale
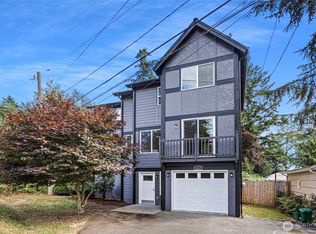
- $720,0003 bd3 ba1.7k sqft14011 Roosevelt Way N, Seattle, WA 98133Sold
Similar homes
- $995,0003 bd5 ba2.1k sqft1500 N 100th St, Seattle, WA 98133Active
 MLS ID #2591905, John Cowan. NWMLS as distributed by MLS GRID
 - $949,9504 bd3 ba1.6k sqftGreenwood Heights, Seattle, WA 98133Active
 MLS ID #2587573, Eva Xia. NWMLS as distributed by MLS GRID
 - $614,9002 bd2 ba1.1k sqft14033 Densmore, Seattle, WA 98133ActiveMLS ID #2588887, Ray York. NWMLS as distributed by MLS GRID
- $1,049,9503 bd4 ba2k sqft10324, 10326, & 10326b Ashworth Ave N, A Condo, Seattle, WA 98133Active
 MLS ID #2581065, Michael Espada. NWMLS as distributed by MLS GRID
