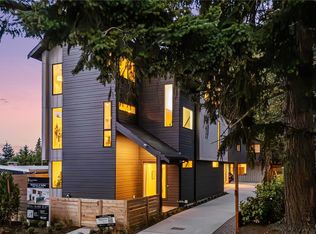
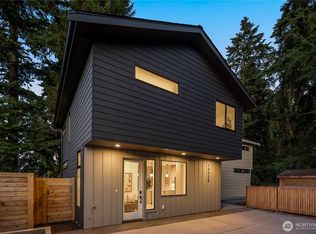
Thoughtfully designed and built by Blackwood Homes, this brand-new home balances privacy, flexibility, and beautifully light-filled living. Its standout feature is a rare dual-primary layout: two generous bedroom suites, each with its own ensuite bath and walk-in closet—ideal for guests, shared living, multigenerational households, or simply giving everyone their own private retreat. Large south-facing windows bring abundant natural light throughout the home. The open kitchen, dining, and living level feels bright and spacious beneath 9-foot ceilings, with a premium LG appliance package elevating the kitchen. Upstairs, tall vaulted ceilings and beautiful chandeliers create an airy sense of volume, while conveniently located laundry serves both bedrooms. Premium glue-and-nailed engineered hardwood creates a solid, refined feel underfoot while helping minimize sound transfer between levels. On the first floor, a versatile den works beautifully as a home office, gym, or quiet retreat. A single-car carport with EV charging and an industry-leading 2-10 warranty bring everyday convenience and peace of mind. Tucked along a quiet two-block stretch of Bagley Ave N with no through traffic, this home makes a modern lock-and-leave lifestyle easy. Light rail, parks, shopping, medical care, and everyday essentials are all within easy reach—giving you the freedom to leave the car behind, spend less time fighting Seattle traffic, and more time living.
Active
Listed by: John L. Scott, Inc. • Shepard Fei • 206-947-0725
$749,950
14340 Bagley Avenue N, Seattle, WA 98133
2beds
1,454sqft
Single Family Residence, Condominium
Built in 2026
710 Square Feet Lot
$-- Zestimate®
$516/sqft
$139/mo HOA
What's special
- --
- on Zillow
- 294
- views
- 19
- saves
Zillow last checked:
Listing updated:
Listed by:
Shepard Fei 206-947-0725 ShepardFei@johnlscott.com,
John L. Scott, Inc.
Source: NWMLS as distributed by MLS GRID,MLS#: 2587256
Facts & features
Interior
Bedrooms & bathrooms
- Bedrooms: 2
- Bathrooms: 3
- Full bathrooms: 1
- 3/4 bathrooms: 1
- 1/2 bathrooms: 1
Primary bedroom
- Level: Third
Bedroom
- Level: Third
Bathroom full
- Level: Third
Bathroom three quarter
- Level: Third
Other
- Level: Second
Den office
- Level: Main
Dining room
- Level: Second
Entry hall
- Level: Main
Kitchen without eating space
- Level: Second
Living room
- Level: Second
Utility room
- Level: Main
Heating
- Heat Pump, Wall Furnace, Electric
Cooling
- Heat Pump
Appliances
- Included: Dishwasher, Disposal, Microwave, Refrigerator, Stove(s)/Range(s), Dishwasher(s), Garbage Disposal, Microwave(s), Refrigerator(s)
Features
- Flooring: Engineered Hardwood, Carpet
- Windows: Insulated Windows
- Has fireplace: No
Interior area
- Total structure area: 1,454
- Total interior livable area: 1,454 sqft
Video & virtual tour
Property
Parking
- Total spaces: 1
- Parking features: Carport
- Has carport: Yes
- Covered spaces: 1
Features
- Levels: Three Or More
- Entry location: Main
- Patio & porch: Insulated Windows, Primary Bathroom, Vaulted Ceiling(s), Walk-In Closet(s)
Lot
- Size: 710 Square Feet
Details
- Parcel number: 2026049023
- Special conditions: Standard
Construction
Type & style
- Home type: SingleFamily
- Architectural style: Condo (3 Levels)
- Property subtype: Single Family Residence, Condominium
Materials
- Cement Planked, Cement Plank
- Roof: Composition
Condition
- New construction: Yes
- Year built: 2026
Utilities & green energy
- Electric: Company: Seattle City Lights
- Sewer: Company: Seattle Public Utilities
- Water: Company: Seattle Public Utilities
Green energy
- Energy efficient items: Insulated Windows
Community & HOA
Community
- Subdivision: Haller Lake
HOA
- Services included: Common Area Maintenance, See Remarks
- HOA fee: $417 quarterly
Location
- Region: Seattle
Financial & listing details
- Price per square foot: $516/sqft
- Tax assessed value: $522,000
- Annual tax amount: $6,416
- Date on market: 9/24/2026
- Listing terms: Conventional,FHA,VA Loan
- Inclusions: Dishwasher(s), Garbage Disposal, Microwave(s), Refrigerator(s), Stove(s)/Range(s)
Estimated market value
Not available
Estimated sales range
Not available
Not available
Price history
| Date | Event | Price |
|---|---|---|
| 9/22/2026 | Listed for sale | $749,950-9.1%$516/sqft |
Source:  NWMLS as distributed by MLS GRID #2585641 Report a problem NWMLS as distributed by MLS GRID #2585641 Report a problem | ||
| 8/7/2026 | Sold | $825,000+37.5%$567/sqft |
Source: Public Record Report a problem | ||
| 6/20/2025 | Sold | $600,000$413/sqft |
Source: Public Record Report a problem | ||
Public tax history
| Year | Property taxes | Tax assessment |
|---|---|---|
| 2025 | $6,416 -20.1% | $522,000 -29.6% |
| 2024 | $8,031 +15.7% | $742,000 +15.9% |
| 2023 | $6,943 +5.2% | $640,000 -5.9% |
| 2022 | $6,602 +4.3% | $680,000 +13.1% |
| 2021 | $6,328 +11.6% | $601,000 +18.5% |
| 2020 | $5,669 +0.6% | $507,000 -1.6% |
| 2019 | $5,636 +6.8% | $515,000 -3.2% |
| 2018 | $5,278 -0.5% | $532,000 +13.2% |
| 2017 | $5,303 +42.3% | $470,000 +18.7% |
| 2016 | $3,726 | $396,000 +10% |
| 2015 | $3,726 | $360,000 +6.8% |
| 2014 | $3,726 | $337,000 +9.8% |
| 2013 | $3,726 | $307,000 +12.5% |
| 2012 | -- | $273,000 -16.5% |
| 2011 | -- | $327,000 -7.9% |
| 2010 | -- | $355,000 |
| 2009 | -- | $355,000 +3.2% |
| 2007 | -- | $344,000 +24.2% |
| 2006 | -- | $277,000 +7.4% |
| 2005 | -- | $258,000 +30.3% |
| 2001 | $2,372 +1.8% | $198,000 +7% |
| 2000 | $2,330 | $185,000 |
Find assessor info on the county website
Monthly payment
Est. payment
Payment breakdown
Explore the cost of this home by adjusting the details. Changes won't be saved.Climate risks
Neighborhood: Haller Lake

Similar homes
- $849,9503 bd3 ba1.3k sqftHemlock By Haller, Seattle, WA 98133Active
 MLS ID #2587241, Shepard Fei. NWMLS as distributed by MLS GRID
 - $724,9503 bd2 ba1.2k sqft11744 Dayton Ave Condominium Owners Association, Seattle, WA 98133Active
 MLS ID #2588780, Q Pham. NWMLS as distributed by MLS GRID
 - $699,9503 bd3 ba1.3k sqftGreenwood Heights, Seattle, WA 98133Active
 MLS ID #2587581, Eva Xia. NWMLS as distributed by MLS GRID
 - $689,0002 bd3 ba1.1k sqft1500 N 100th St, Seattle, WA 98133Active
 MLS ID #2591888, John Cowan. NWMLS as distributed by MLS GRID
