Experience contemporary comfort in a brand-new detached home that feels refreshingly complete. Tall ceilings, quality craftsmanship, and well-placed rooms create the warmth and livability of a true home. At the heart of the main level, the spacious chef-inspired kitchen offers generous prep space, designer cabinetry, and a premium LG appliance package. Just beyond, a dedicated dining room is large enough for a table of up to 10—a rare and meaningful feature for dinners, holidays, and gatherings. The rear living area is tucked away from the entry for a calm, private everyday retreat. Upstairs, the vaulted-ceiling bedroom level includes a private primary suite with spa-like bath, two additional BRs, a full hallway bath, and laundry conveniently placed near the bedrooms. Premium glue-and-nail engineered hardwood installation helps create a quiet, solid, refined feel underfoot. A tranquil backyard retreat offers space to read, unwind, or enjoy weekend BBQs. Enjoy a connected, low-maintenance lifestyle just a short walk to light rail, with parks, Jackson Park Golf Course, swimming, medical care, shopping, dining, and commuter routes nearby. Dedicated parking pad with EV charging. Built Green construction, ductless mini-split comfort, and strong 2-10 builder warranty coverage add efficiency and peace of mind. This is the one you’ve been waiting for!
Sold
Zillow last checked:
Listing updated:
Bought with:
Paul Rosales, 25032557
COMPASS
Stephanie McRae, 98270
COMPASS
Source: NWMLS as distributed by MLS GRID,MLS#: 2545126
Price history
| Date | Event | Price |
|---|---|---|
| 8/7/2026 | Sold | $825,000$594/sqft |
Source:  NWMLS as distributed by MLS GRID #2545126 Report a problem NWMLS as distributed by MLS GRID #2545126 Report a problem | ||
| 7/8/2026 | Pending sale | $825,000$594/sqft |
Source: NWMLS as distributed by MLS GRID #2545126 Report a problem | ||
| 6/25/2026 | Listed for sale | $825,000$594/sqft |
Source: NWMLS as distributed by MLS GRID #2545126 Report a problem | ||
Nearby homes
- $849,9503 bd3 ba1.3k sqft14338 Bagley Ave N #B, Seattle, WA 98133New Construction

- $1,349,9505 bd4 ba3k sqft14342 Bagley Ave N, Seattle, WA 98133New Construction
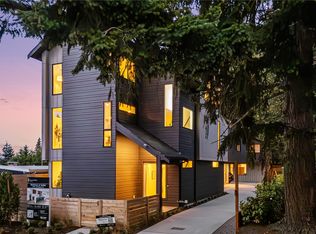
- $749,9502 bd3 ba1.4k sqft14340 Bagley Ave N, Seattle, WA 98133New Construction

- $600,0002 bd2 ba1k sqft14332 Meridian Ave N #B, Seattle, WA 98133Sold
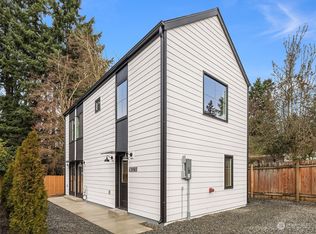
Get a cash offer in 3 minutes
Find out how much your home could sell for in as little as 3 minutes with a no-obligation cash offer.
Estimated market value
$809,400
