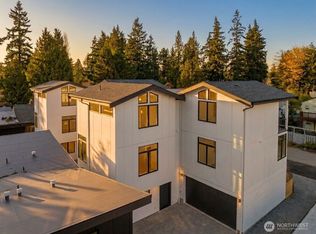
Modern Craftsmanship in a Serene North Seattle Retreat. **10-Year Rate-Lock at 4.99% Available (qualifications apply)** This striking 2-bed, 1.75-bath home showcases a masterclass in texture and design. Experience a bright, open floor plan highlighted by custom oak-toned cabinetry, quartz & stone countertops, and a designer kitchen with integrated shelving, full backsplash, and a built-in hood vent. Packed with luxury and high-end details, including soaring ceilings and clerestory windows in the primary suite, heated bathroom floors, and architectural fluted accent walls throughout. The home delivers a level of craftsmanship that is unprecedented at this price point. Outside awaits a private, fully landscaped backyard with a level paver patio and tall 6 1/2-foot fences—perfect for entertaining, pets, relaxation - you name it. This home comes with designated pad parking and a unique scooter garage, offering a versatile solution for a home gym, studio, extra storage, or home office. Tucked away in a quiet, lush residential neighborhood—but well connected. Enjoy easy access to Hwy 99, I-5, Jackson Golf Course, Twin Parks, and all the hidden gems of North Seattle dining. This is refined living at its finest + Built Green. Are you ready for a home upgrade?
Active
Listed by: Windermere RE/Capitol Hill,Inc • Ray York
Price cut: $35K (6/23)
$714,900
14035 Densmore Avenue N, Seattle, WA 98133
2beds
1,195sqft
:
Get pre-qualified$4,434/mo
Townhouse, Condominium
Built in 2026
1,698 Square Feet Lot
$710,700 Zestimate®
$598/sqft
$40/mo HOA
What's special
Built-in hood ventLevel paver patioDesignated pad parkingPrivate fully landscaped backyardSoaring ceilingsHeated bathroom floorsFull backsplash
- 90 days |
- 86 |
- 8 |
Zillow last checked:
Listing updated:
Listed by:
Ray York,
Windermere RE/Capitol Hill,Inc,
Ian Porter,
Windermere RE/Capitol Hill,Inc
Source: NWMLS as distributed by MLS GRID,MLS#: 2513298
Facts & features
Interior
Bedrooms & bathrooms
- Bedrooms: 2
- Bathrooms: 2
- Full bathrooms: 1
- 3/4 bathrooms: 1
Bedroom
- Level: Second
Bathroom three quarter
- Level: Second
Bonus room
- Level: Main
Entry hall
- Level: Main
Heating
- Fireplace, Ductless, Radiant, Wall Furnace, Electric
Cooling
- Ductless
Appliances
- Included: Dishwasher, Microwave, Refrigerator, Stove(s)/Range(s), Dishwasher(s), Microwave(s), Refrigerator(s), Water Heater: Tank - Hybrid, Water Heater Location: Utility Area
Features
- Flooring: Engineered Hardwood, See Remarks, Vinyl Plank
- Windows: Insulated Windows
- Number of fireplaces: 1
- Fireplace features: Gas, Main Level: 1, Fireplace
Interior area
- Total structure area: 1,195
- Total interior livable area: 1,195 sqft
Property
Parking
- Total spaces: 1
- Parking features: Off Street
- Uncovered spaces: 1
Features
- Levels: Multi/Split
- Entry location: Main
- Patio & porch: Fireplace, Insulated Windows, Primary Bathroom, Water Heater
- Has view: Yes
- View description: Mountain(s), Territorial
Lot
- Size: 1,698 Square Feet
- Features: Paved
Details
- Parcel number: 6450303750
- Special conditions: Standard
Construction
Type & style
- Home type: Townhouse
- Architectural style: Modern,Townhouse
- Property subtype: Townhouse, Condominium
Materials
- Cement Planked, Cement Plank
- Roof: Flat
Condition
- New construction: Yes
- Year built: 2026
Utilities & green energy
- Electric: Company: Seattle City Light
- Sewer: Company: SPU
- Water: Company: SPU
Green energy
- Green verification: Other
- Energy efficient items: Insulated Windows
Community & HOA
Community
- Subdivision: Haller Lake
HOA
- Services included: See Remarks
- HOA fee: $40 monthly
Location
- Region: Seattle
Financial & listing details
- Price per square foot: $598/sqft
- Annual tax amount: $1
- Date on market: 4/30/2026
- Cumulative days on market: 85 days
- Listing terms: Conventional,VA Loan
- Inclusions: Dishwasher(s), Microwave(s), Refrigerator(s), Stove(s)/Range(s)
Estimated market value
$710,700
$675,000 - $746,000
$3,095/mo
Price history
| Date | Event | Price |
|---|---|---|
| 6/23/2026 | Price change | $714,900-4.7%$598/sqft |
Source:  NWMLS as distributed by MLS GRID #2513298 Report a problem NWMLS as distributed by MLS GRID #2513298 Report a problem | ||
| 3/13/2026 | Listed for sale | $749,900$628/sqft |
Source: NWMLS as distributed by MLS GRID #2488935 Report a problem | ||
Public tax history
Tax history is unavailable.
Monthly payment
Est. payment
Payment breakdown
Explore the cost of this home by adjusting the details. Changes won't be saved.Climate risks
Neighborhood: Haller Lake
Nearby schools
GreatSchools rating
- 8/10James Baldwin Elementary SchoolGrades: PK-5Distance: 1.2 mi
- 10/10Robert Eagle Staff Middle SchoolGrades: 6-8Distance: 2.5 mi
- 8/10Ingraham High SchoolGrades: 9-12Distance: 0.4 mi
Schools provided by the listing agent
- Middle: Robert Eagle Staff Middle School
- High: Ingraham High
Source: NWMLS as distributed by MLS GRID. This data may not be complete. We recommend contacting the local school district to confirm school assignments for this home.
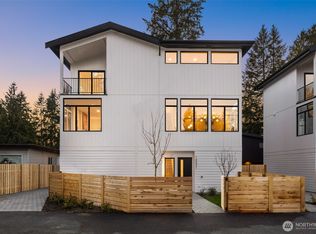
- $649,9002 bd2 ba1.1k sqft14033 Densmore Ave N, Seattle, WA 98133New Construction
- $1,049,9503 bd4 ba1.8k sqft14031 Densmore Ave N, Seattle, WA 98133New Construction
- $539,9992 bd1 ba820 sqft14040 Ashworth Ave N, Seattle, WA 98133For Sale

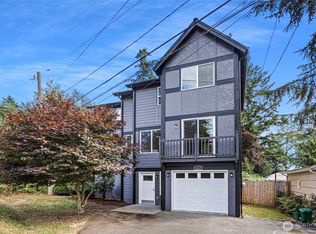
- $720,0003 bd3 ba1.7k sqft14011 Roosevelt Way N, Seattle, WA 98133Sold
- $585,0002 bd2 ba999 sqft14019 Ashworth Ave N, Seattle, WA 98133Sold
- $685,0003 bd2 ba1k sqft14021 Ashworth Ave N, Seattle, WA 98133Sold
- $885,9503 bd2 ba1.5k sqft14047 Wallingford Ave N, Seattle, WA 98133Sold
- $440,0002 bd1 ba1.1k sqft14022 Roslyn Pl N, Seattle, WA 98133Sold
A local agent can set up tours, give advice and negotiate with sellers.
Similar homes
- $649,9002 bd2 ba1.1k sqftDensmore, Seattle, WA 98133ActiveMLS ID #2525259, Ray York. NWMLS as distributed by MLS GRID
- $580,0002 bd2 ba1.3k sqftBentonia Highlands, Seattle, WA 98133Active
 MLS ID #2546063, TY Jin. NWMLS as distributed by MLS GRID
 - $729,9503 bd2 ba1.4k sqft10306 Midvale Avenue N #A, Seattle, WA 98133Active
 MLS ID #2544445, Dang Tran. NWMLS as distributed by MLS GRID
 - $675,0003 bd2 ba1.1k sqft1405 N 103rd A Condominum, Seattle, WA 98133Active
 MLS ID #2533250, Tyler Thomas. NWMLS as distributed by MLS GRID
 - $694,9503 bd3 ba1.1k sqft11744 Dayton Ave Condominium Owners Association, Seattle, WA 98133ActiveMLS ID #2553360, Q Pham. NWMLS as distributed by MLS GRID
- $535,0002 bd3 ba1.2k sqftThe Nora At Pinehurst~ Northline Condominiums, Seattle, WA 98125ActiveMLS ID #2558118, Katherine Vincent. NWMLS as distributed by MLS GRID
- $699,0003 bd3 ba1k sqft811 NE 125th Street #B, Seattle, WA 98125ActiveMLS ID #2554744, Patrick Murray. NWMLS as distributed by MLS GRID
- $749,9503 bd3 ba1.2k sqft10328,10330, 10330b Ashworth Ave N, A Condominium, Seattle, WA 98133ActiveMLS ID #2538183, Michael Espada. NWMLS as distributed by MLS GRID
- $839,9502 bd2 ba1.3k sqft6540 B Latona Avenue NE, Seattle, WA 98115ActiveMLS ID #2558133, Grecia Thomas. NWMLS as distributed by MLS GRID
- $760,0002 bd3 ba1.5k sqftMaple Leaf To Green Lake Circ, Seattle, WA 98115ActiveMLS ID #2541794, Mariah OKeefe. NWMLS as distributed by MLS GRID
- $779,9502 bd2 ba1k sqftThe Cove, Seattle, WA 98117ActiveMLS ID #2558313, Tom Skepetaris. NWMLS as distributed by MLS GRID
- $775,0002 bd2 ba1.1k sqftDayton Ave, Seattle, WA 98103ActiveMLS ID #2559913, Michael L. Walls. NWMLS as distributed by MLS GRID
- $799,5003 bd2 ba1k sqftCorliss, Seattle, WA 98133ActiveMLS ID #2525946, Kevin Yuen. NWMLS as distributed by MLS GRID
- $529,0002 bd2 ba1k sqft10740 & 10744 Interlake Ave N, A Condominium, Seattle, WA 98133ActiveMLS ID #2545236, Michael Espada. NWMLS as distributed by MLS GRID
- $620,0002 bd3 ba1k sqft10704 Linden Avenue N, Seattle, WA 98133ActiveMLS ID #2545546, Jon Catlow. NWMLS as distributed by MLS GRID
- $650,0003 bd3 ba1.3k sqft12510 35th Avenue NE #E, Seattle, WA 98125ActiveMLS ID #2502154, Jon Catlow. NWMLS as distributed by MLS GRID
- $689,9501 bd2 ba830 sqft2012 Fairview Avenue E #B, Seattle, WA 98102ActiveMLS ID #2557159, Tom Skepetaris. NWMLS as distributed by MLS GRID
- $689,9502 bd3 ba1k sqftCorliss Owners Association, Seattle, WA 98103ActiveMLS ID #2555093, Q Pham. NWMLS as distributed by MLS GRID
- $749,9502 bd2 ba1.1k sqft7332 25th Ave Nw, A Condominium, Seattle, WA 98117ActiveMLS ID #2534624, John Cowan. NWMLS as distributed by MLS GRID
- $549,9502 bd2 ba1.3k sqft10306 E Midvale Avenue N, Seattle, WA 98133ActiveMLS ID #2449038, Ray York. NWMLS as distributed by MLS GRID
