Enjoy the superb location for it's convenient commute; Mere blocks to the new Pinehurst Link light rail station at 130th and I-5, opening in June 2026. Bus lines 348, 75, 982, 986 are minutes away. With an excellent walking score of 85-91, Safeway is across the street. Cafes, pubs and everyday amenities make errands effortless. Inside, the entire unit has been freshly painted & has custom blinds throughout. Brand new carpet in both bedrooms. Enter on the main level to a large foyer & office space. One floor up the open-concept layout enjoys rich wood floors, and is filled w/natural light. Powder room is not in the kitchen. Contemporary finishes are on full view. Enjoy the sleek chef's kitchen with quartz counters and stainless appliances, including a brand new Microwave. The generous island is perfect for entertaining, casual dining, or helping the sous chef prep the meal. The convenient powder room is out of the kitchen, at the top of the stair landing. The upper level has two BR suites, both w/custom built closet systems. The Primary suite includes a walk-in closet plus a spa-inspired bath. The second ensuite also has a custom closet. The laundry has a full size W/D and custom shelving. Finally, enjoy the oversized, enclosed carport with room for your car and storage & covers you to your front door. This unit has The largest fenced yard space for your pet, or gardening enjoyment.
Active
Listed by: Windermere Real Estate/East • Katherine Vincent
$535,000
12526 15th Avenue NE #D, Seattle, WA 98125
2beds
1,260sqft
:
Get pre-qualified$3,805/mo
Townhouse, Condominium
Built in 2021
1,049 Square Feet Lot
$527,600 Zestimate®
$425/sqft
$517/mo HOA
What's special
Office spaceContemporary finishesRich wood floorsCustom blinds throughoutBrand new microwaveStainless appliancesQuartz counters
- 3 days |
- 187 |
- 7 |
Zillow last checked:
Listing updated:
Listed by:
Katherine Vincent,
Windermere Real Estate/East,
Zachary Vincent,
Windermere Real Estate/East
Source: NWMLS as distributed by MLS GRID,MLS#: 2558118
Facts & features
Interior
Bedrooms & bathrooms
- Bedrooms: 2
- Bathrooms: 3
- Full bathrooms: 1
- 3/4 bathrooms: 1
- 1/2 bathrooms: 1
Primary bedroom
- Level: Third
Bedroom
- Level: Third
Bathroom three quarter
- Level: Third
Bathroom full
- Level: Third
Other
- Level: Second
Den office
- Level: Main
Dining room
- Level: Second
Entry hall
- Level: Main
Kitchen with eating space
- Level: Second
Living room
- Level: Second
Utility room
- Level: Third
Heating
- High Efficiency (Unspecified), Radiant, Wall Furnace, Electric
Cooling
- High Efficiency (Unspecified), Wall Unit(s)
Appliances
- Included: Dishwasher, Disposal, Microwave, Refrigerator, Stove(s)/Range(s), Tankless Water Heater, Dishwasher(s), Garbage Disposal, Microwave(s), Refrigerator(s), Water Heater: Tankless, Water Heater Location: Utility Room, Cooking - Electric Hookup, Cooking-Electric, Dryer-Electric, Washer
- Laundry: Electric Dryer Hookup, Washer Hookup
Features
- Flooring: Ceramic Tile, Vinyl, Vinyl Plank, Carpet
- Windows: Insulated Windows, Coverings: Yes
- Has fireplace: No
Interior area
- Total structure area: 1,260
- Total interior livable area: 1,260 sqft
Property
Parking
- Total spaces: 1
- Parking features: Carport
- Has carport: Yes
- Covered spaces: 1
Features
- Levels: Multi/Split
- Entry location: Main
- Patio & porch: Cooking-Electric, Dryer-Electric, Insulated Windows, Primary Bathroom, Walk-In Closet(s), Washer, Water Heater
- Has view: Yes
- View description: Territorial
Lot
- Size: 1,049 Square Feet
- Features: Dead End Street, Paved
Details
- Parcel number: 6183750040
- Special conditions: Standard
Construction
Type & style
- Home type: Townhouse
- Architectural style: Contemporary,Townhouse
- Property subtype: Townhouse, Condominium
Materials
- Cement/Concrete
- Roof: Flat
Condition
- Year built: 2021
- Major remodel year: 2021
Utilities & green energy
- Electric: Company: Seattle City Light
- Sewer: Company: Minol USA
- Water: Company: Minol USA
Green energy
- Energy efficient items: Insulated Windows
Community & HOA
Community
- Security: Fire Sprinkler System
- Subdivision: Pinehurst
HOA
- Services included: Common Area Maintenance
- HOA fee: $517 monthly
Location
- Region: Seattle
Financial & listing details
- Price per square foot: $425/sqft
- Annual tax amount: $6,104
- Date on market: 3/28/2026
- Cumulative days on market: 119 days
- Listing terms: Conventional,FHA,VA Loan
- Inclusions: Dishwasher(s), Garbage Disposal, Microwave(s), Refrigerator(s), Stove(s)/Range(s)
Estimated market value
$527,600
$501,000 - $554,000
$3,184/mo
Price history
| Date | Event | Price |
|---|---|---|
| 7/21/2026 | Listed for sale | $535,000-10.8%$425/sqft |
Source:  NWMLS as distributed by MLS GRID #2558118 Report a problem NWMLS as distributed by MLS GRID #2558118 Report a problem | ||
| 3/12/2021 | Sold | $599,990$476/sqft |
Source: NWMLS as distributed by MLS GRID #1619856 Report a problem | ||
| 1/27/2021 | Pending sale | $599,990$476/sqft |
Source: NWMLS as distributed by MLS GRID #1619856 Report a problem | ||
| 1/8/2021 | Listed for sale | $599,990$476/sqft |
Source: NWMLS as distributed by MLS GRID #1619856 Report a problem | ||
Public tax history
Tax history is unavailable.
Monthly payment
Est. payment
Payment breakdown
Explore the cost of this home by adjusting the details. Changes won't be saved.Climate risks
Neighborhood: Olympic Hills
Nearby schools
GreatSchools rating
- 7/10Olympic Hills Elementary SchoolGrades: PK-5Distance: 0.4 mi
- 8/10Jane Addams Middle SchoolGrades: 6-8Distance: 1.1 mi
- 7/10Nathan Hale High SchoolGrades: 9-12Distance: 1.2 mi
Schools provided by the listing agent
- Elementary: Olympic Hills
- Middle: Jane Addams
- High: Nathan Hale High
Source: NWMLS as distributed by MLS GRID. This data may not be complete. We recommend contacting the local school district to confirm school assignments for this home.
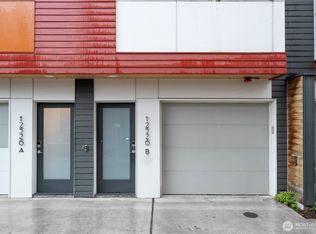
- $558,1853 bd3 ba1.2k sqft12526 15th Ave NE #B, Seattle, WA 98125Sold
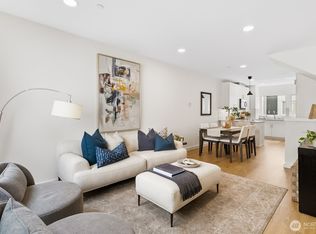
- $549,0003 bd3 ba1.2k sqft12524 15th Ave NE #B, Seattle, WA 98125For Sale
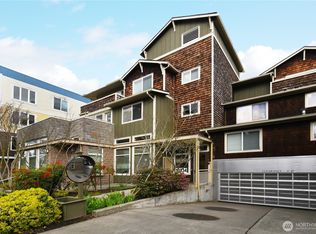
- $359,0001 bd1 ba844 sqft12534 15th Ave NE UNIT 12, Seattle, WA 98125Sold
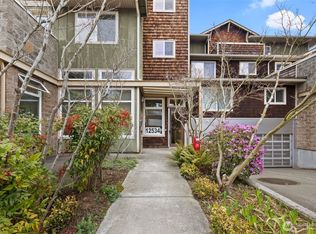
- $470,0002 bd2 ba1.1k sqft12534 15th Ave NE UNIT 15, Seattle, WA 98125Sold
- $359,0001 bd1 ba843 sqft12534 15th Ave NE UNIT 22, Seattle, WA 98125For Sale
- $282,5001 bd1 ba577 sqft12534 15th Ave NE UNIT 25, Seattle, WA 98125Sold
- $437,5002 bd2 ba1k sqft12534 15th Ave NE UNIT 31, Seattle, WA 98125Sold
- $623,0003 bd3 ba1.4k sqft12514D 15th Ave NE, Seattle, WA 98125Sold
A local agent can set up tours, give advice and negotiate with sellers.
Similar homes
- $599,0003 bd3 ba1.3k sqft12512 35th Avenue NE #B, Seattle, WA 98125Active
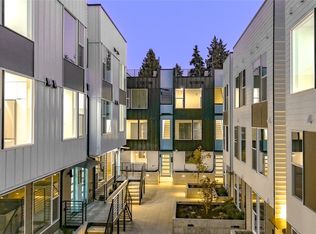 MLS ID #2537161, Blake Catlow. NWMLS as distributed by MLS GRID
 - $599,0003 bd3 ba1.3k sqft3500 NE 125th Street #D, Seattle, WA 98125ActiveMLS ID #2517380, Blake Catlow. NWMLS as distributed by MLS GRID
- $628,0002 bd3 ba1.4k sqft12002 31st Avenue NE, Seattle, WA 98125Active
 MLS ID #2525956, Wahid Noori. NWMLS as distributed by MLS GRID
 - $565,0002 bd2 ba1k sqft6408 14th Avenue NW #B, Seattle, WA 98107Active
 MLS ID #2555841, Kim V Colaprete. NWMLS as distributed by MLS GRID
 - $650,0003 bd3 ba1.3k sqft12510 35th Avenue NE #E, Seattle, WA 98125ActiveMLS ID #2502154, Jon Catlow. NWMLS as distributed by MLS GRID
- $580,0002 bd2 ba1.3k sqftBentonia Highlands, Seattle, WA 98133ActiveMLS ID #2546063, TY Jin. NWMLS as distributed by MLS GRID
- $499,9002 bd2 ba925 sqftHighland View Add, Seattle, WA 98117ActiveMLS ID #2549580, Junior Torres. NWMLS as distributed by MLS GRID
- $599,0003 bd2 ba1.2k sqftLicton Springs Park Add, Seattle, WA 98103ActiveMLS ID #2538290, Junior Torres. NWMLS as distributed by MLS GRID
- $599,9902 bd2 ba1.1k sqft8042 35th Avenue NE #B, Seattle, WA 98115ActiveMLS ID #2526048, Yifan Zhang. NWMLS as distributed by MLS GRID
- $619,0002 bd2 ba1k sqftBarron Add, Seattle, WA 98117ActiveMLS ID #2552707, Sandy Sun. NWMLS as distributed by MLS GRID
- $549,9503 bd3 ba1.6k sqftStanley, Seattle, WA 98108ActiveMLS ID #2557171, Tom Skepetaris. NWMLS as distributed by MLS GRID
- $549,9502 bd2 ba1.3k sqft10306 E Midvale Avenue N, Seattle, WA 98133ActiveMLS ID #2449038, Ray York. NWMLS as distributed by MLS GRID
- $534,9503 bd3 ba1.7k sqft1520 Hollow Dale Place #A, Everett, WA 98204ActiveMLS ID #2558664, Tom Skepetaris. NWMLS as distributed by MLS GRID
- $550,0003 bd2 ba1.2k sqft2736 S Andover Street, Seattle, WA 98108ActiveMLS ID #2529452, Jeff Thompson. NWMLS as distributed by MLS GRID
- $709,9952 bd3 ba1.2k sqft945 NW 56th Street, Seattle, WA 98107ActiveMLS ID #2553485, Gerardo R Alencastro. NWMLS as distributed by MLS GRID
- $635,0003 bd2 ba1.4k sqftBarron Add, Seattle, WA 98117ActiveMLS ID #2545249, Codi Nelson. NWMLS as distributed by MLS GRID
- $509,9503 bd3 ba1.5k sqftDonati, Everett, WA 98204ActiveMLS ID #2558613, Joseph Mustach. NWMLS as distributed by MLS GRID
- $520,0002 bd2 ba999 sqft7001 Condominiums, Seattle, WA 98115ActiveMLS ID #2544882, Kathleen McNelis. NWMLS as distributed by MLS GRID
- $779,9502 bd2 ba1k sqftThe Cove, Seattle, WA 98117ActiveMLS ID #2558313, Tom Skepetaris. NWMLS as distributed by MLS GRID
- $585,0003 bd2 ba1.2k sqft3104 SW Avalon Way #G, Seattle, WA 98126ActiveMLS ID #2545403, Juan Sanchez. NWMLS as distributed by MLS GRID
