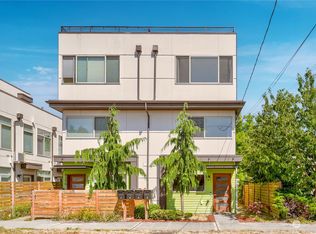
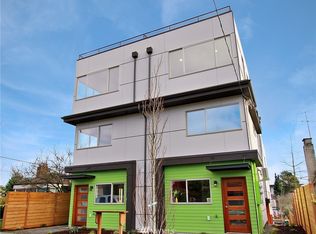
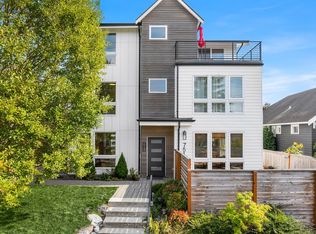
This lovely home pairs sleek finishes with efficient systems for effortless modern living. Freshly repainted interior, stainless appliances, quartz countertops, wide-plank engineered hardwood floors, and mini-split cooling create a bright, low-maintenance space throughout. The second level offers a light-filled bedroom, full bath, and laundry, while the top floor is a dedicated Primary suite with expansive windows framing westerly views. Head up to your private rooftop deck for dinner alfresco and sunset views over the Olympics. Additional upgrades include a newly refinished upstairs deck and railings. Well maintained and move-in ready. Unbeatable location close to bus lines, café/restaurant options, the dog park, marina, Sunset Hill Park, and Golden Gardens, with direct access to the Burke-Gilman Trail.
Active
Listed by: COMPASS • Sandy Sun • 206-484-5888
$588,000
8356 19th Avenue NW #B, Seattle, WA 98117
2beds
1,030sqft
Townhouse, Single Family Residence
Built in 2016
801 Square Feet Lot
$-- Zestimate®
$571/sqft
$-- HOA
What's special
Sleek finishesMini-split coolingLight-filled bedroomWide-plank engineered hardwood floorsDedicated primary suiteEfficient systemsStainless appliances
- --
- on Zillow
- 479
- views
- 37
- saves
Zillow last checked:
Listing updated:
Listed by:
Sandy Sun 206-484-5888 sandy.sun@compass.com,
COMPASS
Source: NWMLS as distributed by MLS GRID,MLS#: 2567402
Facts & features
Interior
Bedrooms & bathrooms
- Bedrooms: 2
- Bathrooms: 2
- Full bathrooms: 1
- 3/4 bathrooms: 1
Primary bedroom
- Level: Third
Bedroom
- Level: Second
Bathroom full
- Level: Second
Bathroom three quarter
- Level: Third
Kitchen with eating space
- Level: Main
Living room
- Level: Main
Heating
- Ductless, Electric
Cooling
- Ductless
Appliances
- Included: Dishwasher, Disposal, Dryer, Microwave, Refrigerator, Stove(s)/Range(s), Washer, Dishwasher(s), Dryer(s), Garbage Disposal, Microwave(s), Refrigerator(s), Washer(s), Water Heater: Electric, Water Heater Location: Main Floor Closet
Features
- Bath Off Primary
- Flooring: Ceramic Tile, Engineered Hardwood, Carpet
- Windows: Dbl Pane/Storm Window
- Basement: None
- Has fireplace: No
Interior area
- Total structure area: 1,030
- Total interior livable area: 1,030 sqft
Property
Parking
- Parking features: None
Features
- Levels: Multi/Split
- Patio & porch: Bath Off Primary, Dbl Pane/Storm Window, Water Heater
- Has view: Yes
- View description: City, Mountain(s), Partial, Sound, Territorial
- Has water view: Yes
- Water view: Sound
Lot
- Size: 801 Square Feet
- Features: Curbs, Paved, Sidewalk, Cable TV, Fenced-Partially, Gas Available, High Speed Internet, Rooftop Deck
- Topography: Partial Slope
- Residential vegetation: Garden Space
Details
- Parcel number: 0546000170
- Zoning description: Jurisdiction: City
- Special conditions: Standard
Construction
Type & style
- Home type: Townhouse
- Architectural style: Townhouse
- Property subtype: Townhouse, Single Family Residence
Materials
- Cement/Concrete
- Foundation: Block
- Roof: Flat
Condition
- Year built: 2016
- Major remodel year: 2016
Utilities & green energy
- Electric: Company: Seattle City Lights
- Sewer: Sewer Connected, Company: Seattle Public Utilities
- Water: Public, Company: Seattle Public Utilities
- Utilities for property: Xfinity, Quantum Fiber
Community & HOA
Community
- Subdivision: Loyal Heights
Location
- Region: Seattle
Financial & listing details
- Price per square foot: $571/sqft
- Annual tax amount: $6,461
- Date on market: 8/11/2026
- Listing terms: Conventional
- Inclusions: Dishwasher(s), Dryer(s), Garbage Disposal, Microwave(s), Refrigerator(s), Stove(s)/Range(s), Washer(s)
Estimated market value
Not available
Estimated sales range
Not available
Not available
Price history
| Date | Event | Price |
|---|---|---|
| 9/22/2026 | Listed for sale | $588,000$571/sqft |
Source:  NWMLS as distributed by MLS GRID #2567402 Report a problem NWMLS as distributed by MLS GRID #2567402 Report a problem | ||
| 9/11/2026 | Listing removed | $588,000$571/sqft |
Source: NWMLS as distributed by MLS GRID #2567402 Report a problem | ||
| 8/11/2026 | Listed for sale | $588,000-14.8%$571/sqft |
Source: NWMLS as distributed by MLS GRID #2567402 Report a problem | ||
| 2/14/2022 | Sold | $690,000+10.4%$670/sqft |
Source: NWMLS as distributed by MLS GRID #1878353 Report a problem | ||
| 2/1/2022 | Pending sale | $625,000$607/sqft |
Source: NWMLS as distributed by MLS GRID #1878353 Report a problem | ||
| 1/27/2022 | Listed for sale | $625,000+1.6%$607/sqft |
Source: NWMLS as distributed by MLS GRID #1878353 Report a problem | ||
| 11/11/2021 | Listing removed | -- |
Source: BHHS broker feed Report a problem | ||
| 10/2/2021 | Price change | $615,000-2.4%$597/sqft |
Source: BHHS broker feed #1836868 Report a problem | ||
| 9/10/2021 | Listed for sale | $629,999$612/sqft |
Source: BHHS broker feed #1836868 Report a problem | ||
Public tax history
Tax history is unavailable.
Monthly payment
Est. payment
Payment breakdown
Explore the cost of this home by adjusting the details. Changes won't be saved.Climate risks
Neighborhood: Loyal Heights
Nearby schools
Schools provided by the listing agent
- Elementary: Loyal Heights
- Middle: Whitman Mid
- High: Ballard High
Source: NWMLS as distributed by MLS GRID. This data may not be complete. We recommend contacting the local school district to confirm school assignments for this home.
Similar homes
- $499,0002 bd2 ba1.4k sqft9032 14th Avenue NW #D, Seattle, WA 98117Active
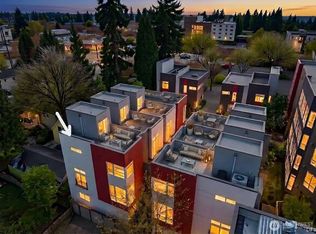 MLS ID #2592733, Michael N. Carnovale. NWMLS as distributed by MLS GRID
 - $600,0003 bd3 ba1.5k sqft2301 NE 86th Street, Seattle, WA 98115Active
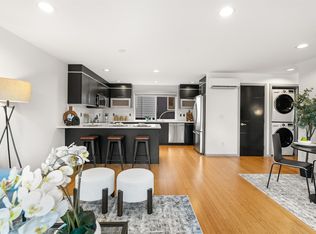 MLS ID #2595338, Ryan Gardner. NWMLS as distributed by MLS GRID
 - $665,0002 bd2 ba1k sqft7514 28th Ave Nw, A Condominium, Seattle, WA 98117Active
 MLS ID #2591864, Darci Gillespie. NWMLS as distributed by MLS GRID
 - $649,9502 bd3 ba1.3k sqft3043271-Lu, Seattle, WA 98117Active
 MLS ID #2582334, John Cowan. NWMLS as distributed by MLS GRID
