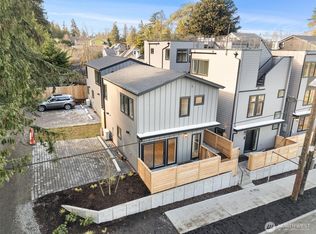
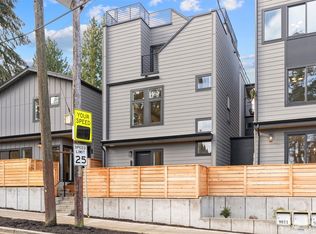
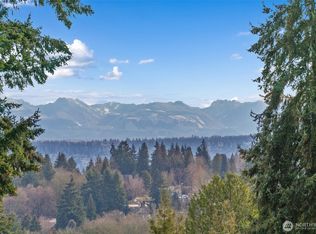
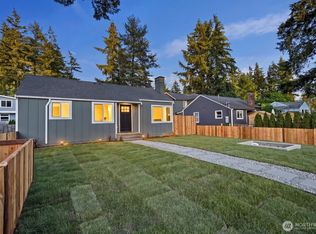
Special Financing available, Zero Down payment options for qualified borrowers! Two new homes in Maple Leaf, built by LinMak Development, a builder recognized for Built Green certification and warranty-backed craftsmanship. Both come with 2 bedrooms, custom cabinetry, quartz counters, and rich engineered hardwood. A bedroom and full bath greet you on entry alongside generous storage; the second floor opens up for cooking, dining, and lounging in one connected space; and the top level delivers a peaceful retreat with a rooftop perch looking out toward the Cascades. Next door, a two-story home takes a different approach: soaring ceilings over an island kitchen and adjoining living room on the main level, with a versatile bonus room tucked nearby, then a restful bedroom suite paired with a second bedroom upstairs. Parking comes ready for an EV at both addresses. You're planted right in Maple Leaf, a short trip to Maple Leaf Reservoir Park, Snappy Dragon, and Cloud City Coffee, with the Northgate light rail and I-5 both close at hand.
Active
Listed by: Windermere Real Estate Co. • John Cowan
$725,000
1257 NE 100th Street, Seattle, WA 98125
2beds
1,196sqft
Single Family Residence, Condominium
Built in 2025
897 Square Feet Lot
$718,700 Zestimate®
$606/sqft
$17/mo HOA
What's special
- --
- on Zillow
- 141
- views
- 12
- saves
Zillow last checked:
Listing updated:
Listed by:
John Cowan,
Windermere Real Estate Co.,
Stephanie Schuessler,
Windermere Real Estate Co.
Source: NWMLS as distributed by MLS GRID,MLS#: 2563754
Facts & features
Interior
Bedrooms & bathrooms
- Bedrooms: 2
- Bathrooms: 3
- Full bathrooms: 1
- 3/4 bathrooms: 1
- 1/2 bathrooms: 1
- Main level bathrooms: 1
Primary bedroom
- Level: Second
Bedroom
- Level: Second
Bathroom full
- Level: Second
Bathroom three quarter
- Level: Second
Other
- Level: Main
Other
- Level: Main
Entry hall
- Level: Main
Kitchen with eating space
- Level: Main
Living room
- Level: Main
Utility room
- Level: Second
Heating
- Ductless, Electric
Cooling
- Ductless
Appliances
- Included: Dishwasher, Microwave, Refrigerator, Stove(s)/Range(s), Dishwasher(s), Microwave(s), Refrigerator(s), Cooking - Electric Hookup, Cooking-Electric, Dryer-Electric, Washer
- Laundry: Electric Dryer Hookup, Washer Hookup
Features
- Flooring: Ceramic Tile, Engineered Hardwood, Carpet
- Windows: Insulated Windows
- Has fireplace: No
Interior area
- Total structure area: 1,196
- Total interior livable area: 1,196 sqft
Property
Parking
- Total spaces: 1
- Parking features: Off Street
- Uncovered spaces: 1
Features
- Levels: Two
- Stories: 2
- Entry location: Main
- Patio & porch: Cooking-Electric, Dryer-Electric, Insulated Windows, Primary Bathroom, Walk-In Closet(s), Washer
- Has view: Yes
- View description: Territorial
Lot
- Size: 897 Square Feet
- Features: Curbs, Paved, Sidewalk
Details
- Parcel number: 6094960030
- Special conditions: Standard
Construction
Type & style
- Home type: SingleFamily
- Architectural style: Condo (2 Levels)
- Property subtype: Single Family Residence, Condominium
Materials
- Cement Planked, Cement Plank
- Roof: Composition
Condition
- New construction: Yes
- Year built: 2025
Utilities & green energy
- Electric: Company: SCL
- Sewer: Company: SPU
- Water: Company: SPU
Green energy
- Energy efficient items: Insulated Windows
Community & HOA
Community
- Subdivision: Maple Leaf
HOA
- Services included: See Remarks
- HOA fee: $17 monthly
Location
- Region: Seattle
Financial & listing details
- Price per square foot: $606/sqft
- Annual tax amount: $1
- Date on market: 8/3/2026
- Listing terms: Conventional
- Inclusions: Dishwasher(s), Microwave(s), Refrigerator(s), Stove(s)/Range(s)
Estimated market value
$718,700
$683,000 - $755,000
$3,314/mo
Price history
| Date | Event | Price |
|---|---|---|
| 7/31/2026 | Listed for sale | $725,000$606/sqft |
Source:  NWMLS as distributed by MLS GRID #2562166 Report a problem NWMLS as distributed by MLS GRID #2562166 Report a problem | ||
Public tax history
Tax history is unavailable.
Monthly payment
Est. payment
Payment breakdown
Explore the cost of this home by adjusting the details. Changes won't be saved.Climate risks
Neighborhood: Maple Leaf
Nearby schools
Schools provided by the listing agent
- Elementary: Olympic View
- Middle: Jane Addams
- High: Nathan Hale High
Source: NWMLS as distributed by MLS GRID. This data may not be complete. We recommend contacting the local school district to confirm school assignments for this home.
Similar homes
- $660,0002 bd2 ba1k sqft1036 Ne 102nd Condominium Owners Association, Seattle, WA 98125Active
 MLS ID #2568708, Cyrus Fiene. NWMLS as distributed by MLS GRID
 - $750,0002 bd2 ba1.2k sqft9821 15th Ave Ne, A Condominium, Seattle, WA 98125Active
 MLS ID #2563734, John Cowan. NWMLS as distributed by MLS GRID
 - $724,9002 bd2 ba1k sqft533 B N 70th Street, Seattle, WA 98103Active
 MLS ID #2583049, Andy Sather. NWMLS as distributed by MLS GRID
 - $649,0002 bd2 ba1k sqft12042 5th Ave Ne Condo, Seattle, WA 98125Active
 MLS ID #2535086, Tristan Hoyle. NWMLS as distributed by MLS GRID
