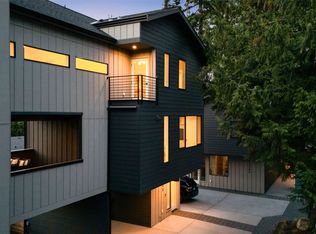
THIS HOME QUALIFIES FOR THE BUYER ADVANTAGE CREDIT FROM 1ST SECURITY BANK. (Buyer Advantage program and a builder credit to a start rate of 4.99% on a 30-yr fixed). or ask us about a direct seller credit from builder with this new beautiful home. Modern Standalone detached home living with Private Rooftop Retreat in Broadview! New Constructed 2BD/2.5BR modern barn creates simple yet sophisticated aesthetic w/ light-filled interiors, open-concept floor plans, vaulted ceilings and integrating indoor & outdoor spaces off 1F patio and expansive rooftop deck private retreat for relaxing evenings with the peek of Sound view. Primary location with walking distance to Carkeek Park and lots of great local businesses & restaurants. Homes built by Array Build are all about details: Oak hardwood flooring and crisp modern tiles throughout living, kitchen, dining and rest of home. Including all high-end appliances, custom cabinets, quartz countertop and energy efficient W/D. This beautiful inspired architecture deign is ready to welcome you home.
Active
Listed by: Better Properties Eastside • ChuChun Wu
$749,000
12713 4th Avenue NW, Seattle, WA 98177
4beds
2,176sqft
Townhouse, Condominium
Built in 2026
1,123 Square Feet Lot
$746,400 Zestimate®
$344/sqft
$37/mo HOA
What's special
- --
- on Zillow
- 849
- views
- 70
- saves
Zillow last checked:
Listing updated:
Listed by:
ChuChun Wu,
Better Properties Eastside
Source: NWMLS as distributed by MLS GRID,MLS#: 2569582
Facts & features
Interior
Bedrooms & bathrooms
- Bedrooms: 4
- Bathrooms: 5
- Full bathrooms: 3
- 3/4 bathrooms: 1
- 1/2 bathrooms: 1
- Main level bathrooms: 1
Primary bedroom
- Description: MASTER SUITE
- Level: Second
Bedroom
- Description: BEDROOM SUITE
- Level: Second
Bathroom three quarter
- Description: MASTER BATH
- Level: Second
Bathroom full
- Description: 2ND BATH
- Level: Second
Other
- Description: POWDER ROOM
- Level: Main
Dining room
- Description: DINING AREA
- Level: Main
Entry hall
- Description: ENTRY
- Level: Main
Kitchen with eating space
- Description: KITCHEN WITH ISLAND
- Level: Main
Living room
- Description: LIVING ROOM
- Level: Main
Utility room
- Description: LAUNDRY AREA
- Level: Second
Heating
- 90%+ High Efficiency, Ductless, Heat Pump, High Efficiency (Unspecified), Radiant, Electric
Cooling
- 90%+ High Efficiency, Ductless, Heat Pump, High Efficiency (Unspecified)
Appliances
- Included: Dishwasher, Disposal, Dryer, Refrigerator, Stove(s)/Range(s), Washer, Dishwasher(s), Dryer(s), Garbage Disposal, Refrigerator(s), Washer(s), Water Heater: electric, Water Heater Location: mech. room
Features
- Flooring: Engineered Hardwood
- Has fireplace: No
- Fireplace features: See Remarks
Interior area
- Total structure area: 1,088
- Total interior livable area: 2,176 sqft
Video & virtual tour
Property
Parking
- Total spaces: 1
- Parking features: Off Street
- Uncovered spaces: 1
Features
- Levels: Multi/Split
- Entry location: Main
- Patio & porch: Vaulted Ceiling(s), Walk-In Closet(s), Water Heater
- Has view: Yes
- View description: Sound
- Has water view: Yes
- Water view: Sound
Lot
- Size: 1,123 Square Feet
Details
- Additional structures: ADU Beds: 2, ADU Baths: 2
- Parcel number: 6390600030
- Special conditions: Standard
Construction
Type & style
- Home type: Townhouse
- Architectural style: Contemporary,Townhouse
- Property subtype: Townhouse, Condominium
Materials
- Cement/Concrete, Cement Planked, Wood Siding, Cement Plank
- Roof: Composition
Condition
- New construction: Yes
- Year built: 2026
- Major remodel year: 2026
Utilities & green energy
- Electric: Company: SCL
- Sewer: Company: SPU
- Water: Company: SPU
- Utilities for property: Quantum
Green energy
- Green verification: Other
Community & HOA
Community
- Features: Rooftop Deck
- Subdivision: Broadview
HOA
- Services included: Common Area Maintenance
- HOA fee: $112 quarterly
- HOA phone: 206-707-1406
Location
- Region: Seattle
Financial & listing details
- Price per square foot: $344/sqft
- Annual tax amount: $1,145
- Date on market: 8/14/2026
- Listing terms: Conventional
- Inclusions: Dishwasher(s), Dryer(s), Garbage Disposal, Refrigerator(s), Stove(s)/Range(s), Washer(s)
Estimated market value
$746,400
$709,000 - $784,000
$4,695/mo
Price history
| Date | Event | Price |
|---|---|---|
| 7/23/2026 | Listed for sale | $749,000$344/sqft |
Source:  NWMLS as distributed by MLS GRID #2559547 Report a problem NWMLS as distributed by MLS GRID #2559547 Report a problem | ||
Public tax history
Tax history is unavailable.
Monthly payment
Est. payment
Payment breakdown
Explore the cost of this home by adjusting the details. Changes won't be saved.Climate risks
Neighborhood: Broadview
Nearby schools
Schools provided by the listing agent
- Elementary: Viewlands
- Middle: Whitman Mid
- High: Ingraham High
Source: NWMLS as distributed by MLS GRID. This data may not be complete. We recommend contacting the local school district to confirm school assignments for this home.

Similar homes
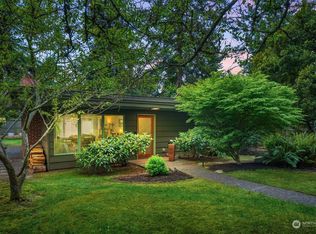
- $749,9503 bd3 ba1.3k sqftGreenwood Heights, Seattle, WA 98133Active
 MLS ID #2587581, Eva Xia. NWMLS as distributed by MLS GRID
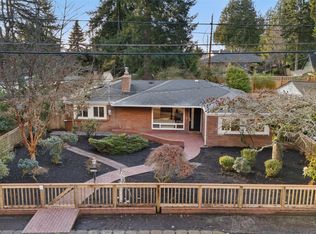
 - $849,9503 bd3 ba1.3k sqftGreenwood Heights, Seattle, WA 98133Active
 MLS ID #2585411, Eva Xia. NWMLS as distributed by MLS GRID
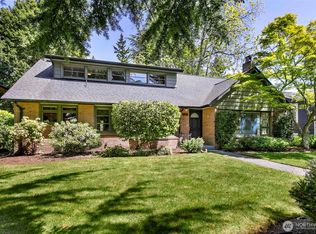
 - $699,0003 bd3 ba1k sqft11028 Evanston Avenue N, Seattle, WA 98133Active
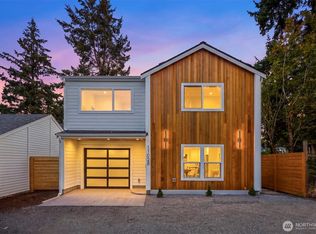 MLS ID #2587046, Caitlin Sullivan. NWMLS as distributed by MLS GRID
 - $749,9502 bd3 ba1.4k sqftThe Hemlock At Haller, Seattle, WA 98133Active
 MLS ID #2587256, Shepard Fei. NWMLS as distributed by MLS GRID
