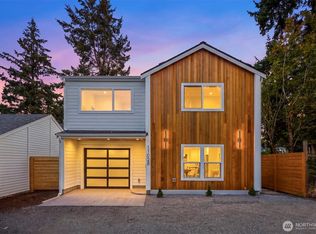
Set in Seattle’s Crown Hill neighborhood, this new construction modern home brings together thoughtful design, everyday comfort, and a location that keeps you close to the best of Northwest Seattle. The main floor is designed around easy living, with an open great room, dining area, and kitchen that connect naturally for hosting, relaxing, or keeping daily life simple. A powder room adds convenience, while the attached one-car garage gives the home the practicality buyers appreciate in the city.Upstairs, all three bedrooms are thoughtfully placed on one level, creating a private retreat away from the main living spaces. Vaulted ceilings add volume and light, giving the upper floor an airy, elevated feel. The primary suite is especially well appointed, with its own private bathroom and a fully finished walk-in closet that feels custom, organized, and ready for everyday use. Two additional bedrooms offer flexibility for guests, work-from-home space, or whatever life calls for next.Crown Hill offers a quiet residential feel with strong walkability to neighborhood favorites, coffee shops, restaurants, parks, and everyday essentials. Enjoy local spots along NW 85th, quick access into Ballard and Greenwood, and weekend escapes to Golden Gardens, Carkeek Park, and Green Lake. Modern, comfortable, and well connected, this home delivers what buyers are looking for: polished interiors, smart function, and a neighborhood that feels easy to fall in love with.
Active
Listed by: COMPASS • Marius ion
Price cut: $50.1K (9/11)
$699,950
8823 Dibble Avenue NW, Seattle, WA 98117
3beds
1,089sqft
Single Family Residence
Built in 2026
2,012 Square Feet Lot
$698,100 Zestimate®
$643/sqft
$21/mo HOA
What's special
Attached one-car garageOpen great roomPowder room adds convenienceDining area
- --
- on Zillow
- 1,405
- views
- 169
- saves
Zillow last checked:
Listing updated:
Listed by:
Marius ion,
COMPASS,
Duy D Hoang,
COMPASS
Source: NWMLS as distributed by MLS GRID,MLS#: 2523006
Facts & features
Interior
Bedrooms & bathrooms
- Bedrooms: 3
- Bathrooms: 3
- Full bathrooms: 1
- 3/4 bathrooms: 1
- 1/2 bathrooms: 1
- Main level bathrooms: 1
Primary bedroom
- Level: Second
Bedroom
- Level: Second
Bedroom
- Level: Second
Bathroom full
- Level: Second
Bathroom three quarter
- Level: Second
Other
- Level: Main
Dining room
- Level: Main
Entry hall
- Level: Main
Great room
- Level: Main
Kitchen with eating space
- Level: Main
Living room
- Level: Main
Heating
- Ductless, Electric
Cooling
- Ductless
Appliances
- Included: Dishwasher, Disposal, Dryer, Microwave, Refrigerator, Washer, Dishwasher(s), Dryer(s), Garbage Disposal, Microwave(s), Refrigerator(s), Washer(s), Water Heater: Electric, Water Heater Location: Garage
Features
- Bath Off Primary
- Flooring: Ceramic Tile, Laminate
- Windows: Dbl Pane/Storm Window
- Basement: None
- Has fireplace: No
Interior area
- Total structure area: 1,089
- Total interior livable area: 1,089 sqft
Property
Parking
- Total spaces: 3
- Parking features: Driveway, Attached Garage
- Has attached garage: Yes
- Covered spaces: 1
- Uncovered spaces: 2
Features
- Levels: Two
- Stories: 2
- Entry location: Main
- Patio & porch: Bath Off Primary, Dbl Pane/Storm Window, Vaulted Ceiling(s), Walk-In Closet(s), Water Heater
- Has view: Yes
- View description: Territorial
Lot
- Size: 2,012 Square Feet
- Dimensions: 54 x 37
- Features: Fenced-Partially
- Topography: Level
Details
- Parcel number: 000000000
- Zoning: NR3
- Zoning description: Jurisdiction: City
- Special conditions: Standard
Construction
Type & style
- Home type: SingleFamily
- Architectural style: Modern,2 Story
- Property subtype: Single Family Residence
Materials
- Cement Planked, Wood Products, Cement Plank
- Foundation: Slab
- Roof: Composition
Condition
- Very Good
- New construction: Yes
- Year built: 2026
Utilities & green energy
- Electric: Company: Seattle City Light
- Sewer: Sewer Connected, Company: SPU
- Water: Private, Company: SPU
Community & HOA
Community
- Subdivision: Crown Hill
HOA
- Services included: See Remarks
- HOA fee: $21 monthly
- HOA phone: 206-973-3500
Location
- Region: Seattle
Financial & listing details
- Price per square foot: $643/sqft
- Date on market: 5/13/2026
- Listing terms: Conventional,FHA,VA Loan
- Inclusions: Dishwasher(s), Dryer(s), Garbage Disposal, Microwave(s), Refrigerator(s), Washer(s)
Estimated market value
$698,100
$663,000 - $733,000
$3,944/mo
Price history
| Date | Event | Price |
|---|---|---|
| 9/11/2026 | Price change | $699,950-6.7%$643/sqft |
Source:  NWMLS as distributed by MLS GRID #2523006 Report a problem NWMLS as distributed by MLS GRID #2523006 Report a problem | ||
| 6/24/2026 | Price change | $750,000-3.2%$689/sqft |
Source: NWMLS as distributed by MLS GRID #2523006 Report a problem | ||
| 5/13/2026 | Listed for sale | $775,000$712/sqft |
Source: NWMLS as distributed by MLS GRID #2523006 Report a problem | ||
Public tax history
Tax history is unavailable.
Monthly payment
Est. payment
Payment breakdown
Explore the cost of this home by adjusting the details. Changes won't be saved.Climate risks
Neighborhood: Crown Hill
Nearby schools
Schools provided by the listing agent
- Elementary: Loyal Heights
- Middle: Whitman Mid
- High: Ingraham High
Source: NWMLS as distributed by MLS GRID. This data may not be complete. We recommend contacting the local school district to confirm school assignments for this home.

Similar homes
- $689,0002 bd3 ba1.1k sqft1500 N 100th St, Seattle, WA 98133Active
 MLS ID #2591888, John Cowan. NWMLS as distributed by MLS GRID
 - $749,0002 bd2 ba1.1k sqftNw 95th St Owners' Association, Seattle, WA 98117Active
 MLS ID #2590396, Dan Wilcynski. NWMLS as distributed by MLS GRID
 - $699,0003 bd3 ba1k sqft11026 Evanston, Seattle, WA 98133Active
 MLS ID #2587979, Caitlin Sullivan. NWMLS as distributed by MLS GRID
 - $699,9503 bd3 ba1.3k sqftGreenwood Heights, Seattle, WA 98133Active
 MLS ID #2587581, Eva Xia. NWMLS as distributed by MLS GRID
