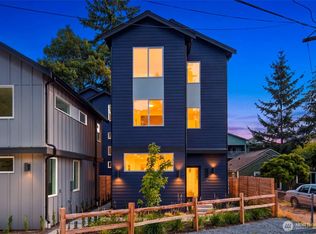
Special Financing available, Zero Down payment options for qualified borrowers! Discover a fresh take on modern living in this beautifully crafted new construction home, where contemporary design meets the tranquility of a protected greenbelt. Sunlight pours through expansive windows, filling the open-concept living spaces while showcasing peaceful forest views. The chef-inspired kitchen features premium appliances, sleek finishes, and generous workspace. Escape to the luxurious primary suite with direct access to a private deck, the perfect place to enjoy your morning coffee or unwind at the end of the day. Thoughtful details throughout include a custom built-in closet system, spa-inspired bathrooms, and refined modern finishes that create a polished yet inviting atmosphere. An oversized garage plus an additional off-street parking space provide exceptional convenience, completing this private urban retreat.
Active
Listed by: Array Real Estate • Michael Espada • 425-588-8893
$799,000
12013 36th Avenue NE, Seattle, WA 98125
2beds
1,135sqft
Single Family Residence, Condominium
Built in 2024
7,954 Square Feet Lot
$-- Zestimate®
$704/sqft
$21/mo HOA
What's special
Additional off-street parking spaceRefined modern finishesPeaceful forest viewsSleek finishesChef-inspired kitchenOversized garageCustom built-in closet system
- --
- on Zillow
- 111
- views
- 6
- saves
Zillow last checked:
Listing updated:
Listed by:
Michael Espada 425-588-8893 michael@arrayrealestate.com,
Array Real Estate,
Sheldon Kernodle 206-450-3436,
Array Real Estate
Source: NWMLS as distributed by MLS GRID,MLS#: 2565090
Facts & features
Interior
Bedrooms & bathrooms
- Bedrooms: 2
- Bathrooms: 2
- Full bathrooms: 1
- 3/4 bathrooms: 1
Primary bedroom
- Level: Second
Bedroom
- Level: Second
Bathroom three quarter
- Level: Second
Bathroom full
- Level: Second
Dining room
- Level: Main
Entry hall
- Level: Main
Kitchen with eating space
- Level: Main
Living room
- Level: Main
Heating
- Ductless, Electric
Cooling
- Ductless
Appliances
- Included: Dishwasher, Disposal, Microwave, Refrigerator, Stove(s)/Range(s), Dishwasher(s), Garbage Disposal, Microwave(s), Refrigerator(s), Cooking - Electric Hookup, Cooking-Electric, Dryer-Electric, Ice Maker, Washer
- Laundry: Electric Dryer Hookup, Washer Hookup
Features
- Flooring: Laminate
- Has fireplace: No
Interior area
- Total structure area: 1,135
- Total interior livable area: 1,135 sqft
Property
Parking
- Total spaces: 1
- Parking features: Individual Garage
- Has garage: Yes
- Covered spaces: 1
Features
- Levels: Two
- Stories: 2
- Entry location: Main
- Patio & porch: Cooking-Electric, Dryer-Electric, End Unit, Ground Floor, Ice Maker, Primary Bathroom, Top Floor, Walk-In Closet(s), Washer
- Has view: Yes
- View description: Territorial
Lot
- Size: 7,954 Square Feet
Details
- Parcel number: 6391810030
- Special conditions: Standard
Construction
Type & style
- Home type: SingleFamily
- Architectural style: Condo (2 Levels)
- Property subtype: Single Family Residence, Condominium
Materials
- Cement/Concrete, Metal/Vinyl, Wood Products
- Roof: Composition
Condition
- New construction: Yes
- Year built: 2024
Community & HOA
Community
- Subdivision: Meadowbrook
HOA
- Services included: See Remarks
- HOA fee: $21 monthly
Location
- Region: Seattle
Financial & listing details
- Price per square foot: $704/sqft
- Annual tax amount: $6,456
- Date on market: 8/6/2026
- Listing terms: Conventional
- Inclusions: Dishwasher(s), Garbage Disposal, Microwave(s), Refrigerator(s), Stove(s)/Range(s)
Estimated market value
Not available
Estimated sales range
Not available
Not available
Price history
| Date | Event | Price |
|---|---|---|
| 8/6/2026 | Listed for sale | $799,000$704/sqft |
Source:  NWMLS as distributed by MLS GRID #2565090 Report a problem NWMLS as distributed by MLS GRID #2565090 Report a problem | ||
| 1/28/2026 | Listing removed | $3,195$3/sqft |
Source: Zillow Rentals Report a problem | ||
| 1/7/2026 | Price change | $3,195-3%$3/sqft |
Source: Zillow Rentals Report a problem | ||
| 12/16/2025 | Price change | $3,295-2.9%$3/sqft |
Source: Zillow Rentals Report a problem | ||
| 10/28/2025 | Listed for rent | $3,395$3/sqft |
Source: Zillow Rentals Report a problem | ||
Public tax history
Tax history is unavailable.
Monthly payment
Est. payment
Payment breakdown
Explore the cost of this home by adjusting the details. Changes won't be saved.Climate risks
Neighborhood: Cedar Park
Nearby schools
Schools provided by the listing agent
- Elementary: John Rogers
- Middle: Jane Addams
- High: Nathan Hale High
Source: NWMLS as distributed by MLS GRID. This data may not be complete. We recommend contacting the local school district to confirm school assignments for this home.
Similar homes
- $649,0002 bd3 ba1.1k sqftMaple Leaf, Seattle, WA 98125Active
 MLS ID #2596752, John Cowan. NWMLS as distributed by MLS GRID
 - $629,0002 bd2 ba1.2k sqft9821 15th Ave Ne, Seattle, WA 98125Active
 MLS ID #2596604, John Cowan. NWMLS as distributed by MLS GRID
 - $849,9503 bd3 ba1.3k sqftThe Hemlock By Haller, Seattle, WA 98133Active
 MLS ID #2596213, Shepard Fei. NWMLS as distributed by MLS GRID
 - $674,9993 bd3 ba1.3k sqft12032 Hiram Place NE, Seattle, WA 98125Active
 MLS ID #2586982, Tamara Lamore. NWMLS as distributed by MLS GRID
