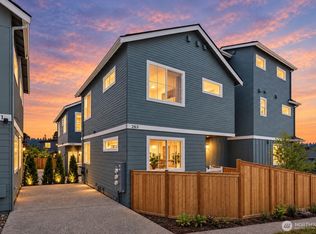
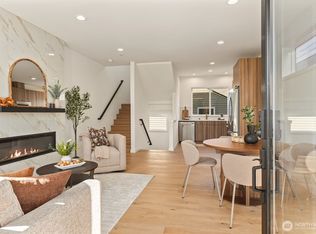
Discover the ease of Fremont living in this thoughtfully designed new construction home. This residence puts the best of Fremont right outside your door. The main level offers an effortless flow between the living and dining areas, with a well-appointed kitchen featuring an eat-in space, abundant natural light, and essential appliances including a refrigerator, range, microwave, and dishwasher. Upstairs, two comfortable bedrooms include a spacious primary suite with a private bath, offering a peaceful retreat at the end of the day. Ductless mini-split heating and A/C provide year-round comfort, while durable cement board siding and a builder warranty offer added peace of mind. A dedicated parking pad adds everyday convenience. Ideally situated in the heart of Fremont, this home provides easy access to the Burke-Gilman Trail, parks, cafés, breweries, restaurants, and transit options, with Seattle’s best amenities just moments away. Modern comfort, thoughtful design, and an unbeatable Fremont location come together in this inviting new construction home.
Active
Listed by: Keller Williams North Seattle • Bentley Pugh • 206-429-4735
$800,000
261 NW 42nd Avenue, Seattle, WA 98107
3beds
1,080sqft
Single Family Residence
Built in 2026
4,874 Square Feet Lot
$799,000 Zestimate®
$741/sqft
$60/mo HOA
What's special
Dedicated parking padWell-appointed kitchenAbundant natural lightDurable cement board sidingEat-in spaceTwo comfortable bedrooms
- --
- on Zillow
- 496
- views
- 49
- saves
Likely to sell faster than
Zillow last checked:
Listing updated:
Listed by:
Bentley Pugh 206-429-4735 transactions@urbanrepartners.com,
Keller Williams North Seattle,
Tamara Lamore 360-631-2108,
KW Everett
Source: NWMLS as distributed by MLS GRID,MLS#: 2591890
Facts & features
Interior
Bedrooms & bathrooms
- Bedrooms: 3
- Bathrooms: 2
- Full bathrooms: 1
- 3/4 bathrooms: 1
Primary bedroom
- Level: Second
Bedroom
- Level: Second
Bedroom
- Level: Second
Bathroom full
- Level: Second
Bathroom three quarter
- Level: Second
Entry hall
- Level: Main
Kitchen with eating space
- Level: Main
Living room
- Level: Main
Utility room
- Level: Second
Heating
- Ductless, Electric
Cooling
- Ductless
Appliances
- Included: Dishwasher, Microwave, Refrigerator, Stove(s)/Range(s), Dishwasher(s), Microwave(s), Refrigerator(s), Water Heater: Electric, Water Heater Location: Closet
Features
- Flooring: Engineered Hardwood
- Has fireplace: No
Interior area
- Total structure area: 1,080
- Total interior livable area: 1,080 sqft
Video & virtual tour
Property
Parking
- Total spaces: 1
- Parking features: Driveway
- Uncovered spaces: 1
Features
- Levels: Two
- Stories: 2
- Entry location: Main
- Patio & porch: Second Primary Bedroom, Water Heater
Lot
- Size: 4,874 Square Feet
- Features: Curbs, Paved
- Topography: Level
Details
- Parcel number: 181980000
- Zoning description: Jurisdiction: City
- Special conditions: Standard
Construction
Type & style
- Home type: SingleFamily
- Architectural style: Craftsman,2 Story
- Property subtype: Single Family Residence
Materials
- Cement Planked, Cement Plank
- Foundation: Poured Concrete
- Roof: Composition
Condition
- Very Good
- New construction: Yes
- Year built: 2026
- Major remodel year: 2026
Utilities & green energy
- Electric: Company: Seattle City Light
- Sewer: Sewer Connected, Company: Seattle public utilities
- Water: Public, Company: Seattle public utilities
Community & HOA
Community
- Features: CCRs
- Subdivision: Fremont
HOA
- HOA fee: $60 monthly
Location
- Region: Seattle
Financial & listing details
- Price per square foot: $741/sqft
- Date on market: 10/7/2026
- Listing terms: Conventional,FHA,VA Loan
- Inclusions: Dishwasher(s), Microwave(s), Refrigerator(s), Stove(s)/Range(s)
Estimated market value
$799,000
$759,000 - $839,000
$4,213/mo
Price history
| Date | Event | Price |
|---|---|---|
| 10/7/2026 | Listed for sale | $800,000$741/sqft |
Source:  NWMLS as distributed by MLS GRID #2591890 Report a problem | ||
Public tax history
Tax history is unavailable.
Monthly payment
Est. payment
Payment breakdown
Explore the cost of this home by adjusting the details. Changes won't be saved.Climate risks
Neighborhood: Fremont
Nearby schools
Schools provided by the listing agent
- Elementary: Bf Day
- Middle: Hamilton Mid
- High: Lincoln High
Source: NWMLS as distributed by MLS GRID. This data may not be complete. We recommend contacting the local school district to confirm school assignments for this home.
Similar homes
- $749,9503 bd3 ba976 sqftHaven 935 Condo, Seattle, WA 98107Active
 MLS ID #2592905, Renee Donovan. NWMLS as distributed by MLS GRID
- $799,0002 bd2 ba1k sqft3rd & Fulton Condo, Seattle, WA 98109Active
 MLS ID #2595689, Michael Green. NWMLS as distributed by MLS GRID
- $750,0002 bd2 ba1.1k sqft4142 Llc, Seattle, WA 98107Active
 MLS ID #2581471, Bentley Pugh. NWMLS as distributed by MLS GRID
- $850,0003 bd2 ba1.4k sqft3314 W Dravus Street, Seattle, WA 98199Active
 MLS ID #2594269, Judy Delen. NWMLS as distributed by MLS GRID
