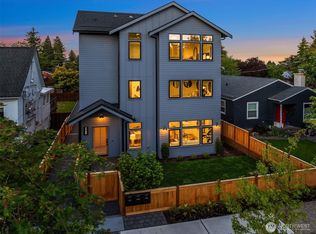
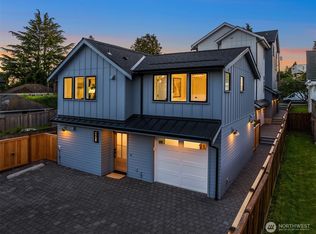
Tree lined street welcomes you to this thoughtfully designed & beautifully upgraded, modern Sunset Hill townhome. Abundant natural light & light oak vinyl plank flooring throughout. Two entry-level bedrooms offer flexible space & generous custom closets. A slider opens to a private, fully fenced backyard for BBQs, yard games, perfect for entertaining. A full bath with/elevated vertical tile & an additional storage closet complete this level. Oversized windows brighten the elegant open-concept great room, framing Mt. Rainier & Seattle skyline views from the kitchen sink. Italian Bertazzoni stainless steel appliances, a new in-cabinet microwave & Herman Miller pendant complement an upgraded 5'5" x 3'4" quartz island w/seating for four. Linen Roman shades offer top-down/bottom-up flexibility, with remote control in the primary suite. SSteel dimmer light knobs add thoughtful touches. Upstairs, the luxury primary en-suite features vaulted ceilings, a custom walk-in closet & oversized glass shower w/rain head, window that opens & radiant heated floors. A/C. An LG smart washer & dryer provide convenient upstairs laundry. Deeded EV-ready off-street parking completes the home. Take a walk to Golden Gardens sandy beach, Sunny Hill Pizza, Larsen’s Bakery and 5 min to all the restaurants & amenities Ballard offers. Quiet awesome neighborhood.
Active
Listed by: Keller Williams Eastside • Shari Jansen • 425-765-9411
$774,950
7736 30th Avenue NW #B, Seattle, WA 98117
3beds
1,087sqft
Townhouse, Condominium
Built in 2025
-- sqft lot
$775,400 Zestimate®
$713/sqft
$-- HOA
What's special
Deeded ev-ready off-street parkingTree lined streetAbundant natural lightCustom walk-in closetHerman miller pendantNew in-cabinet microwave
- --
- on Zillow
- 70
- views
- 18
- saves
Zillow last checked:
Listing updated:
Listed by:
Shari Jansen 425-765-9411 sharijansen9411@gmail.com,
Keller Williams Eastside
Source: NWMLS as distributed by MLS GRID,MLS#: 2594249
Facts & features
Interior
Bedrooms & bathrooms
- Bedrooms: 3
- Bathrooms: 2
- Full bathrooms: 1
- 3/4 bathrooms: 1
Primary bedroom
- Level: Third
Bedroom
- Level: Lower
Bedroom
- Level: Lower
Bathroom three quarter
- Level: Third
Bathroom full
- Level: Lower
Other
- Level: Lower
Entry hall
- Level: Lower
Great room
- Level: Main
Kitchen with eating space
- Level: Main
Utility room
- Level: Third
Heating
- Ductless, Radiant, Electric
Cooling
- Ductless
Appliances
- Included: Dishwasher, Disposal, Dryer, Microwave, Refrigerator, See Remarks, Stove(s)/Range(s), Washer, Dishwasher(s), Dryer(s), Garbage Disposal, Microwave(s), Refrigerator(s), Washer(s), Water Heater: Electric, Water Heater Location: Closet, Cooking - Electric Hookup, Cooking-Electric, Dryer-Electric, Ice Maker
- Laundry: Electric Dryer Hookup, Washer Hookup
Features
- Flooring: Ceramic Tile, Vinyl Plank
- Windows: Insulated Windows, Coverings: Linen Roman Shades
- Has fireplace: No
Interior area
- Total structure area: 1,087
- Total interior livable area: 1,087 sqft
Video & virtual tour
Property
Parking
- Total spaces: 1
- Parking features: Off Street
- Uncovered spaces: 1
Features
- Levels: Multi/Split
- Entry location: Lower
- Patio & porch: Cooking-Electric, Dryer-Electric, End Unit, Ground Floor, Ice Maker, Insulated Windows, Primary Bathroom, Vaulted Ceiling(s), Walk-In Closet(s), Washer, Water Heater
- Has view: Yes
- View description: City, Mountain(s), Territorial
Lot
- Features: Curbs, Paved, Sidewalk
Details
- Parcel number: 7697770020
- Special conditions: Standard
- Other equipment: Leased Equipment: None
Construction
Type & style
- Home type: Townhouse
- Architectural style: Modern,Townhouse
- Property subtype: Townhouse, Condominium
Materials
- Cement Planked, Wood Siding, Cement Plank
- Roof: Composition
Condition
- Year built: 2025
Utilities & green energy
- Electric: Company: Seattle City Light
- Sewer: Company: Seattle Public Utilities
- Water: Company: Seattle Public Utilities
- Utilities for property: Quantum
Green energy
- Energy efficient items: Insulated Windows
Community & HOA
Community
- Features: Electric Car Charging Station, Outside Entry
- Subdivision: Sunset Hill
HOA
- Services included: See Remarks
- HOA phone: 428-247-4720
Location
- Region: Seattle
Financial & listing details
- Price per square foot: $713/sqft
- Annual tax amount: $5,735
- Date on market: 10/15/2026
- Listing terms: Conventional,FHA
- Inclusions: Dishwasher(s), Dryer(s), Garbage Disposal, Leased Equipment, Microwave(s), Refrigerator(s), See Remarks, Stove(s)/Range(s), Washer(s)
Estimated market value
$775,400
$713,000 - $845,000
$3,452/mo
Price history
| Date | Event | Price |
|---|---|---|
| 10/15/2026 | Listed for sale | $774,950-3.1%$713/sqft |
Source:  NWMLS as distributed by MLS GRID #2594249 Report a problem NWMLS as distributed by MLS GRID #2594249 Report a problem | ||
| 7/28/2025 | Pending sale | $799,950$736/sqft |
Source: NWMLS as distributed by MLS GRID #2386371 Report a problem | ||
| 6/4/2025 | Listed for sale | $799,950$736/sqft |
Source: NWMLS as distributed by MLS GRID #2386371 Report a problem | ||
Public tax history
Tax history is unavailable.
Monthly payment
Est. payment
Payment breakdown
Explore the cost of this home by adjusting the details. Changes won't be saved.Climate risks
Neighborhood: Sunset Hill
Nearby schools
Schools provided by the listing agent
- Elementary: Loyal Heights
- Middle: Whitman Mid
- High: Ballard High
Source: NWMLS as distributed by MLS GRID. This data may not be complete. We recommend contacting the local school district to confirm school assignments for this home.

Similar homes
- $665,0002 bd2 ba1k sqft7514 28th Ave Nw, A Condominium, Seattle, WA 98117Active
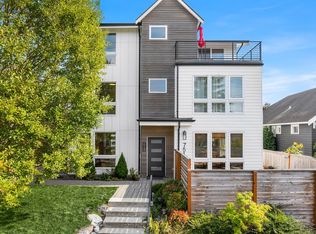 MLS ID #2591864, Darci Gillespie. NWMLS as distributed by MLS GRID
 - $779,9502 bd2 ba1k sqft7332 25th Ave Nw Owners' Association, Seattle, WA 98117Contingent
 MLS ID #2563170, John Cowan. NWMLS as distributed by MLS GRID
 - $725,0003 bd2 ba1.1k sqft2836 Nw 73rd St Owners Assn, Seattle, WA 98117Active
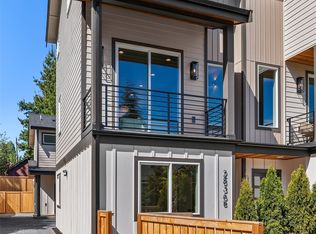 MLS ID #2532228, Kim O. Dales. NWMLS as distributed by MLS GRID
 - $789,0003 bd2 ba1.2k sqft4419 2nd Ave Ne, Seattle, WA 98105Active
 MLS ID #2584271, John Cowan. NWMLS as distributed by MLS GRID
