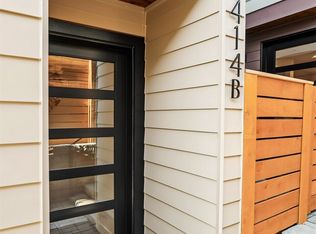
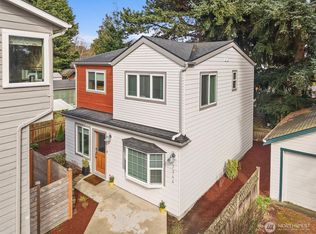
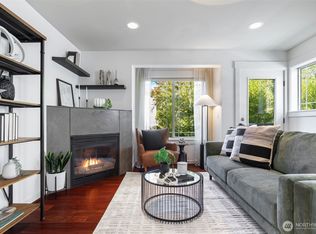
Stylish new construction offering a seamless blend of contemporary sophistication and comfortable living on the top of Queen Anne! This thoughtfully designed 3-bedroom, 2-bath home features high-quality finishes and a bright, modern feel throughout. Two bedrooms on first floor and a full bathroom. The open-concept 2nd level provides spacious living and dining area and large windows offer plenty of natural light, boasting vaulted ceilings with chef’s kitchen equipped with premium appliances, quartz countertops, and custom cabinetry. Primary suite, complete with a spa-inspired bathroom and heated floors. EV- ready off street parking and one block from the absolute best of Queen Anne restaurants, cafes, and shopping! 1% credit to buyer available with preferred lender.
Active
Listed by: Windermere Real Estate Co. • Jonathan Jacobs
Price cut: $50K (8/21)
$849,950
2412 Queen Anne Avenue N, Seattle, WA 98119
3beds
1,073sqft
Single Family Residence
Built in 2026
1,054 Square Feet Lot
$848,500 Zestimate®
$792/sqft
$75/mo HOA
What's special
Ev-ready off street parkingBright modern feel throughoutPrimary suiteHeated floorsSpa-inspired bathroomHigh-quality finishesVaulted ceilings
- 50 days
- 1,688
- 79
Zillow last checked:
Listing updated:
Listed by:
Jonathan Jacobs,
Windermere Real Estate Co.,
James Coleman V,
Windermere Real Estate Co.
Source: NWMLS as distributed by MLS GRID,MLS#: 2556901
Facts & features
Interior
Bedrooms & bathrooms
- Bedrooms: 3
- Bathrooms: 2
- Full bathrooms: 1
- 3/4 bathrooms: 1
- Main level bathrooms: 1
- Main level bedrooms: 1
Primary bedroom
- Level: Main
Bedroom
- Level: Lower
Bathroom full
- Level: Lower
Bathroom three quarter
- Level: Main
Dining room
- Level: Main
Entry hall
- Level: Lower
Great room
- Level: Main
Kitchen with eating space
- Level: Main
Living room
- Level: Main
Heating
- Ductless, Electric
Cooling
- Ductless
Appliances
- Included: Dishwasher, Microwave, Refrigerator, Stove(s)/Range(s), Dishwasher(s), Microwave(s), Refrigerator(s), Water Heater Location: Electric
Features
- Bath Off Primary, Dining Room
- Flooring: Ceramic Tile, Hardwood
- Windows: Dbl Pane/Storm Window
- Basement: None
- Has fireplace: No
Interior area
- Total structure area: 1,073
- Total interior livable area: 1,073 sqft
Property
Parking
- Total spaces: 1
- Parking features: Off Street
- Uncovered spaces: 1
Features
- Levels: Two
- Stories: 2
- Entry location: Lower
- Patio & porch: Bath Off Primary, Dbl Pane/Storm Window, Dining Room, Vaulted Ceiling(s), Walk-In Closet(s)
Lot
- Size: 1,054 Square Feet
- Features: Curbs, Paved, Sidewalk, Electric Car Charging, Fenced-Fully, Patio
- Topography: Level
Details
- Parcel number: 2412 0000
- Zoning description: Jurisdiction: City
- Special conditions: Standard
Construction
Type & style
- Home type: SingleFamily
- Architectural style: Contemporary,2 Story
- Property subtype: Single Family Residence
Materials
- Cement Planked, Cement Plank
- Foundation: Poured Concrete
- Roof: Composition
Condition
- Very Good
- New construction: Yes
- Year built: 2026
- Major remodel year: 2026
Details
- Builder name: Loyal Developement
Utilities & green energy
- Electric: Company: Seattle Light
- Sewer: Sewer Connected, Company: Seattle PUD
- Water: Public, Company: Seattle PUD
Community & HOA
Community
- Subdivision: Queen Anne
HOA
- Services included: See Remarks
- HOA fee: $75 monthly
Location
- Region: Seattle
Financial & listing details
- Price per square foot: $792/sqft
- Date on market: 8/16/2026
- Cumulative days on market: 23 days
- Listing terms: Conventional
- Inclusions: Dishwasher(s), Microwave(s), Refrigerator(s), Stove(s)/Range(s)
Estimated market value
$848,500
$806,000 - $891,000
$4,140/mo
Price history
| Date | Event | Price |
|---|---|---|
| 8/21/2026 | Price change | $849,950-5.6%$792/sqft |
Source:  NWMLS as distributed by MLS GRID #2556901 Report a problem NWMLS as distributed by MLS GRID #2556901 Report a problem | ||
| 7/20/2026 | Listed for sale | $899,950$839/sqft |
Source: NWMLS as distributed by MLS GRID #2556901 Report a problem | ||
Public tax history
Tax history is unavailable.
Monthly payment
Est. payment
Payment breakdown
Explore the cost of this home by adjusting the details. Changes won't be saved.Climate risks
Neighborhood: East Queen Anne
Nearby schools
Schools provided by the listing agent
- Elementary: Frantz Coe Elementary
- Middle: Mc Clure Mid
- High: Lincoln High
Source: NWMLS as distributed by MLS GRID. This data may not be complete. We recommend contacting the local school district to confirm school assignments for this home.

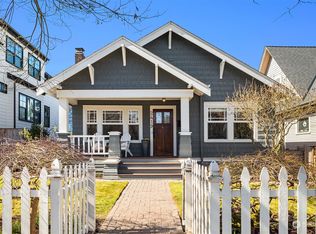
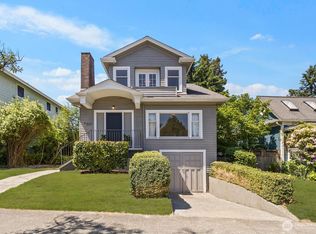
Similar homes
- $899,0003 bd3 ba1.5k sqft2450 NW 61st Street, Seattle, WA 98107Active
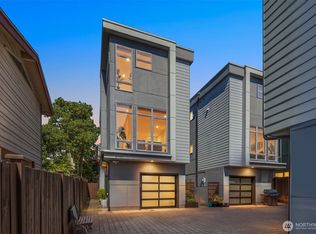 MLS ID #2578844, Vera Brodsky. NWMLS as distributed by MLS GRID
 - $949,9002 bd3 ba1.1k sqft3444 13th Avenue W #C, Seattle, WA 98119Active
 MLS ID #2573859, Andy Sather. NWMLS as distributed by MLS GRID
 - $849,0003 bd2 ba1.3k sqft7344 23rd Avenue NW #B, Seattle, WA 98117Active
 MLS ID #2498024, Christopher LaBarge. NWMLS as distributed by MLS GRID
 - $845,0003 bd4 ba1.4k sqft4507 Linden Avenue N #A, Seattle, WA 98103Active
 MLS ID #2563854, Kate Chamberlin. NWMLS as distributed by MLS GRID
