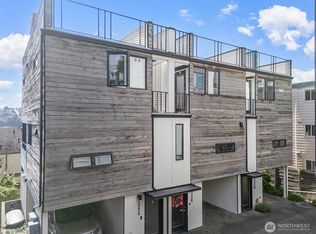
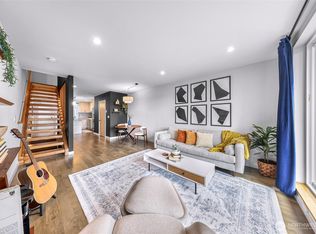
Stunning new construction home offering a warm blend of refined modern living and enduring elegance on the top of Queen Anne! This two bedroom plus office 2 bath home exudes warmth and sophistication. Bedroom and private office along with bathroom on first floor. Second level boasts a spacious living an dining room with chef’s kitchen is equipped with premium appliances, quartz countertops, and custom cabinetry. Upstairs features vaulted ceilings, elegant primary suite with "spa like" bath and heated floors. EV-ready off street parking and one block from the absolute best of Queen Anne restaurants, cafes, and shopping!
Active
Listed by: Windermere Real Estate Co. • Jonathan Jacobs
Price cut: $15K (8/21)
$799,950
2414 Queen Anne Avenue N #B, Seattle, WA 98119
2beds
1,087sqft
Townhouse, Single Family Residence
Built in 2026
474 Square Feet Lot
$-- Zestimate®
$736/sqft
$75/mo HOA
What's special
- 25 days
- 557
- 33
Zillow last checked:
Listing updated:
Listed by:
Jonathan Jacobs,
Windermere Real Estate Co.,
James Coleman V,
Windermere Real Estate Co.
Source: NWMLS as distributed by MLS GRID,MLS#: 2557039
Facts & features
Interior
Bedrooms & bathrooms
- Bedrooms: 2
- Bathrooms: 2
- Full bathrooms: 1
- 3/4 bathrooms: 1
Primary bedroom
- Level: Third
Bedroom
- Level: Lower
Bathroom full
- Level: Third
Bathroom three quarter
- Level: Lower
Den office
- Level: Lower
Dining room
- Level: Main
Entry hall
- Level: Lower
Kitchen with eating space
- Level: Main
Living room
- Level: Main
Heating
- Ductless, Wall Furnace, Electric
Cooling
- Ductless
Appliances
- Included: Dishwasher, Microwave, Refrigerator, Stove(s)/Range(s), Dishwasher(s), Microwave(s), Refrigerator(s), Water Heater: Electric, Water Heater Location: Downstairs Closet
Features
- Bath Off Primary, Dining Room
- Flooring: Ceramic Tile, Hardwood
- Windows: Dbl Pane/Storm Window
- Basement: None
- Has fireplace: No
Interior area
- Total structure area: 1,087
- Total interior livable area: 1,087 sqft
Property
Parking
- Total spaces: 1
- Parking features: Off Street
- Uncovered spaces: 1
Features
- Levels: Multi/Split
- Entry location: Lower
- Patio & porch: Bath Off Primary, Dbl Pane/Storm Window, Dining Room, Vaulted Ceiling(s), Walk-In Closet(s), Water Heater
Lot
- Size: 474 Square Feet
- Features: Curbs, Paved, Sidewalk, Electric Car Charging, Fenced-Fully, Patio
- Topography: Level
- Residential vegetation: Garden Space
Details
- Parcel number: 2412 0000
- Zoning: NR3
- Zoning description: Jurisdiction: City
- Special conditions: Standard
Construction
Type & style
- Home type: Townhouse
- Architectural style: Contemporary,Townhouse
- Property subtype: Townhouse, Single Family Residence
Materials
- Cement Planked, Wood Siding, Cement Plank
- Foundation: Poured Concrete
- Roof: Composition
Condition
- Very Good
- New construction: Yes
- Year built: 2026
- Major remodel year: 2026
Details
- Builder name: Loyal Developement
Utilities & green energy
- Electric: Company: Seattle Light
- Sewer: Sewer Connected, Company: Seattle PUD
- Water: Public, Company: Seattle PUD
Community & HOA
Community
- Features: CCRs
- Subdivision: Queen Anne
HOA
- Services included: See Remarks
- HOA fee: $75 monthly
Location
- Region: Seattle
Financial & listing details
- Price per square foot: $736/sqft
- Date on market: 8/20/2026
- Cumulative days on market: 9 days
- Listing terms: Conventional
- Inclusions: Dishwasher(s), Microwave(s), Refrigerator(s), Stove(s)/Range(s)
Estimated market value
Not available
Estimated sales range
Not available
$3,780/mo
Price history
| Date | Event | Price |
|---|---|---|
| 8/21/2026 | Price change | $799,950-1.8%$736/sqft |
Source:  NWMLS as distributed by MLS GRID #2557039 Report a problem NWMLS as distributed by MLS GRID #2557039 Report a problem | ||
| 8/5/2026 | Listed for sale | $814,950$750/sqft |
Source: NWMLS as distributed by MLS GRID #2557039 Report a problem | ||
Public tax history
Tax history is unavailable.
Monthly payment
Est. payment
Payment breakdown
Explore the cost of this home by adjusting the details. Changes won't be saved.Climate risks
Neighborhood: East Queen Anne
Nearby schools
Schools provided by the listing agent
- Elementary: Frantz Coe Elementary
- Middle: Mc Clure Mid
- High: Lincoln High
Source: NWMLS as distributed by MLS GRID. This data may not be complete. We recommend contacting the local school district to confirm school assignments for this home.
- $1,299,9503 bd3 ba1.6k sqft2414 Queen Anne Ave N, Seattle, WA 98119New Construction

- $849,9503 bd2 ba1k sqft2412 Queen Anne Ave N, Seattle, WA 98119New Construction
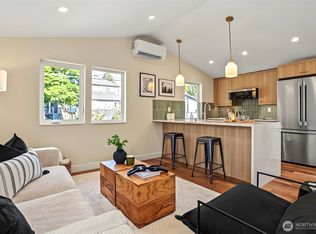
- $1,300,0005 bd3 ba3k sqft2415 Queen Anne Ave N, Seattle, WA 98109Sold
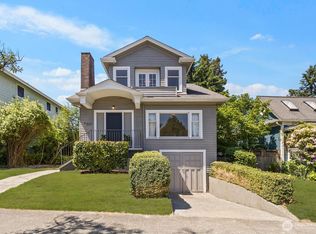
- $2,700,0005 bd5 ba4.1k sqft2434 Queen Anne Ave N, Seattle, WA 98109Sold
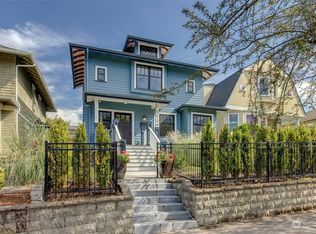
Similar homes
- $740,0002 bd3 ba1.3k sqft1939 10th Avenue W #B, Seattle, WA 98119Active
 MLS ID #2570834, Earnest Watts. NWMLS as distributed by MLS GRID
 - $784,9502 bd3 ba1.3k sqft3112 Queen Anne Avenue N, Seattle, WA 98119Active
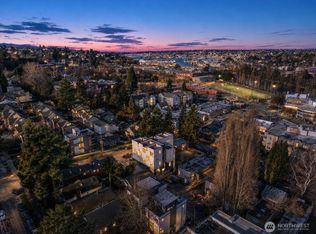 MLS ID #2561916, Michael Espada. NWMLS as distributed by MLS GRID
 - $830,0003 bd2 ba1.4k sqft2043 C 13th Avenue W, Seattle, WA 98119Active
 MLS ID #2552425, Yang Song. NWMLS as distributed by MLS GRID
 - $798,0003 bd3 ba1.6k sqft2265 14th Avenue W, Seattle, WA 98119Active
 MLS ID #2523361, Amy Thickpenny. NWMLS as distributed by MLS GRID
