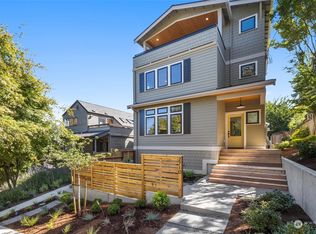
Price Improvement! Experience the best of Queen Anne living, where charming neighborhood cafés, local restaurants, parks, and everyday conveniences are just a short stroll from your front door. Enjoy morning coffee at a favorite café, dinner with friends at nearby restaurants, weekend walks through tree-lined streets, and easy access to Seattle’s beloved parks and viewpoints. This impeccably designed 2-bedroom, 2-bath home offers elevated finishes, an open-concept layout, and the rare benefit of owning the land with a low HOA of just $37/month. Directly across the street, enjoy a playground, tennis courts, and 8.5 acres of trails and green space. The chef-inspired kitchen features a gas range, premium appliances, quartz countertops, full-height designer tile, and custom lighting, flowing seamlessly into the light-filled living area. Expansive windows capture stunning city and mountain views, creating a beautiful backdrop for daily living and entertaining. The primary suite offers a peaceful retreat with a private balcony, perfect for morning coffee or relaxing at sunset. Additional features include a heat pump with A/C, tankless water heater, designer lighting, custom window coverings, in-home laundry, storage, and an attached one-car garage. Ideally located, this home offers a walkable lifestyle with easy access to dining, shopping, recreation, and employment centers. Schedule your private showing today and discover why so many love calling Queen Anne home
Active
Listed by: eXp Realty • Justin Cambra
Price cut: $25K (8/6)
$875,000
2708 1st Avenue W, Seattle, WA 98119
2beds
1,143sqft
Single Family Residence, Condominium
Built in 2023
1,433 Square Feet Lot
$870,300 Zestimate®
$766/sqft
$37/mo HOA
What's special
Tree-lined streetsFull-height designer tileChef-inspired kitchenTankless water heaterAttached one-car garageCustom lightingDesigner lighting
- 132 days
- 1,352
- 81
Zillow last checked:
Listing updated:
Listed by:
Justin Cambra,
eXp Realty,
Monica Diaz,
eXp Realty
Source: NWMLS as distributed by MLS GRID,MLS#: 2506921
Facts & features
Interior
Bedrooms & bathrooms
- Bedrooms: 2
- Bathrooms: 2
- Full bathrooms: 1
- 3/4 bathrooms: 1
- Main level bathrooms: 1
- Main level bedrooms: 1
Primary bedroom
- Level: Main
Bathroom three quarter
- Level: Main
Bathroom full
- Level: Lower
Dining room
- Level: Main
Entry hall
- Level: Main
Kitchen with eating space
- Level: Main
Living room
- Level: Main
Utility room
- Level: Lower
Heating
- High Efficiency (Unspecified), Electric
Cooling
- Ductless
Appliances
- Included: Dishwasher, Disposal, Dryer, Microwave, Refrigerator, Stove(s)/Range(s), Washer, Dishwasher(s), Dryer(s), Garbage Disposal, Microwave(s), Refrigerator(s), Washer(s), Cooking-Gas
Features
- Flooring: Ceramic Tile, Hardwood, Carpet
- Windows: Insulated Windows
- Has fireplace: No
Interior area
- Total structure area: 1,143
- Total interior livable area: 1,143 sqft
Property
Parking
- Total spaces: 1
- Parking features: Individual Garage
- Has garage: Yes
- Covered spaces: 1
Features
- Levels: Two
- Stories: 2
- Entry location: Main
- Patio & porch: Cooking-Gas, Insulated Windows, Vaulted Ceiling(s)
- Has view: Yes
- View description: Territorial
Lot
- Size: 1,433 Square Feet
- Features: Curbs, Paved, Sidewalk
Details
- Parcel number: 8726860020
- Special conditions: Standard
Construction
Type & style
- Home type: SingleFamily
- Architectural style: Condo (2 Levels)
- Property subtype: Single Family Residence, Condominium
Materials
- Wood Products
- Roof: Composition
Condition
- Year built: 2023
Utilities & green energy
- Electric: Company: Seattle City Light
- Sewer: Company: City of Seattle
- Water: Company: City of Seattle
Green energy
- Energy efficient items: Insulated Windows
Community & HOA
Community
- Subdivision: Queen Anne
HOA
- Services included: See Remarks
- HOA fee: $37 monthly
Location
- Region: Seattle
Financial & listing details
- Price per square foot: $766/sqft
- Annual tax amount: $8,115
- Date on market: 4/21/2026
- Cumulative days on market: 135 days
- Listing terms: Conventional,FHA,VA Loan
- Inclusions: Dishwasher(s), Dryer(s), Garbage Disposal, Microwave(s), Refrigerator(s), Stove(s)/Range(s), Washer(s)
Estimated market value
$870,300
$827,000 - $914,000
$4,222/mo
Price history
| Date | Event | Price |
|---|---|---|
| 8/6/2026 | Price change | $875,000-2.8%$766/sqft |
Source: eXp Realty #2512551 Report a problem | ||
| 6/24/2026 | Price change | $899,950-2.7%$787/sqft |
Source:  NWMLS as distributed by MLS GRID #2506921 Report a problem NWMLS as distributed by MLS GRID #2506921 Report a problem | ||
| 5/17/2026 | Price change | $925,000-2.1%$809/sqft |
Source: NWMLS as distributed by MLS GRID #2506921 Report a problem | ||
| 4/23/2026 | Listed for sale | $945,000$827/sqft |
Source: NWMLS as distributed by MLS GRID #2506921 Report a problem | ||
Public tax history
Tax history is unavailable.
Monthly payment
Est. payment
Payment breakdown
Explore the cost of this home by adjusting the details. Changes won't be saved.Climate risks
Neighborhood: North Queen Anne
Similar homes
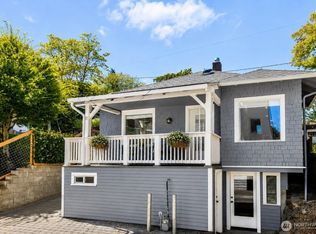
- $730,0003 bd2 ba1.2k sqft2423 3rd Ave W, Seattle, WA 98119Active
 MLS ID #2516290, Melanie Ghadamy. NWMLS as distributed by MLS GRID
 - $889,9502 bd3 ba1.1k sqftQueen Anne, Seattle, WA 98109Active
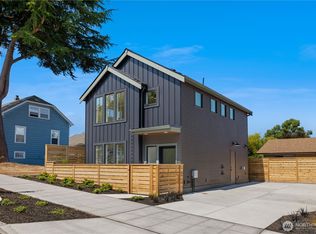 MLS ID #2571623, Michael Green. NWMLS as distributed by MLS GRID
 - $840,0003 bd2 ba1.2k sqft935 N 92nd Street, Seattle, WA 98103Active
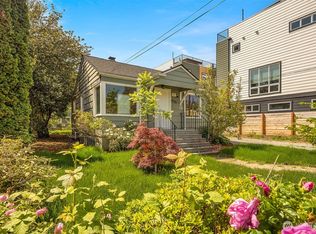 MLS ID #2573893, Ievgen Dimov. NWMLS as distributed by MLS GRID
 - $849,0003 bd2 ba1.3k sqft7344 23rd Avenue NW #B, Seattle, WA 98117Active
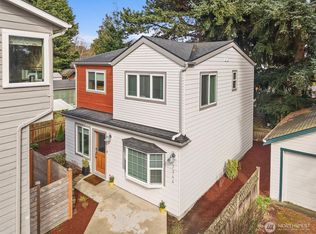 MLS ID #2498024, Christopher LaBarge. NWMLS as distributed by MLS GRID
