Tucked into the heart of Queen Anne, this quaint bungalow feels like home the moment you arrive—wrapped in old-world charm and filled with warmth, character, and a calm sense of comfort. Step inside to a spacious living room anchored by a cozy wood-burning fireplace, opening naturally to an inviting dining area. The functional kitchen includes a charming eating nook—perfect for slow mornings and easy evenings. With 3 bedrooms and 2 bathrooms, and the primary suite upstairs, you get both privacy and everyday convenience. Outside, a beautiful garden awaits—somewhere to exhale, unwind, and enjoy beauty that never feels rushed. Thanks to thoughtful updates throughout, you’ll enjoy the best of both worlds: timeless charm with the peace of mind that comes from modern improvements. And with Queen Anne right at your doorstep—restaurants, Trader Joe’s, and daily conveniences just blocks away, plus quick access toward downtown—this isn’t just a place to live. It’s a place to settle in and truly enjoy life.
Active
Listed by: Windermere Real Estate Co. • Kian Pornour
$895,000
2609 Queen Anne Avenue N, Seattle, WA 98126
3beds
2,060sqft
Single Family Residence
Built in 1938
5,649 Square Feet Lot
$873,500 Zestimate®
$434/sqft
$-- HOA
What's special
Cozy wood-burning fireplaceFunctional kitchenBeautiful gardenPrimary suite upstairsThoughtful updates throughoutCharming eating nookInviting dining area
- 15 hours
- 653
- 101
Zillow last checked:
Listing updated:
Offers reviewed: Sep 14
Listed by:
Kian Pornour,
Windermere Real Estate Co.
Source: NWMLS as distributed by MLS GRID,MLS#: 2579284
Facts & features
Interior
Bedrooms & bathrooms
- Bedrooms: 3
- Bathrooms: 2
- Full bathrooms: 2
- Main level bathrooms: 1
- Main level bedrooms: 2
Primary bedroom
- Level: Second
Bedroom
- Level: Main
Bedroom
- Level: Main
Bathroom full
- Level: Second
Bathroom full
- Level: Main
Den office
- Level: Main
Dining room
- Level: Main
Entry hall
- Level: Main
Family room
- Level: Main
Kitchen without eating space
- Level: Main
Living room
- Level: Main
Utility room
- Level: Lower
Heating
- Fireplace, 90%+ High Efficiency, Electric, Natural Gas
Cooling
- None
Appliances
- Included: Dryer, Microwave, Refrigerator, Stove(s)/Range(s), Washer, Dryer(s), Microwave(s), Refrigerator(s), Washer(s)
Features
- Dining Room
- Flooring: Hardwood, Carpet
- Windows: Dbl Pane/Storm Window
- Basement: Unfinished
- Number of fireplaces: 1
- Fireplace features: Wood Burning, Main Level: 1, Fireplace
Interior area
- Total structure area: 2,060
- Total interior livable area: 2,060 sqft
Property
Parking
- Total spaces: 2
- Parking features: Attached Garage
- Has attached garage: Yes
- Covered spaces: 1
- Uncovered spaces: 1
Features
- Levels: One and One Half
- Stories: 1
- Entry location: Main
- Patio & porch: Dbl Pane/Storm Window, Dining Room, Fireplace, Vaulted Ceiling(s)
- Has view: Yes
- View description: City, Territorial
Lot
- Size: 5,649 Square Feet
- Features: Curbs, Paved, Sidewalk, Cable TV, Fenced-Fully, Patio
- Topography: Level
- Residential vegetation: Garden Space
Details
- Parcel number: 6818100070
- Special conditions: Standard
Construction
Type & style
- Home type: SingleFamily
- Architectural style: Contemporary,1 1/2 Stry w/Bsmt
- Property subtype: Single Family Residence
Materials
- Wood Siding
- Foundation: Poured Concrete
- Roof: Composition
Condition
- Year built: 1938
- Major remodel year: 1938
Utilities & green energy
- Electric: Company: City Light
- Sewer: Sewer Connected, Company: Seattle Public Utilities
- Water: Public, Company: Seattle Public Utilities
- Utilities for property: Xfinity, Xfinity
Community & HOA
Community
- Subdivision: Queen Anne
Location
- Region: Seattle
Financial & listing details
- Price per square foot: $434/sqft
- Tax assessed value: $941,000
- Annual tax amount: $8,971
- Offers reviewed: 09/14/2026
- Date on market: 9/8/2026
- Cumulative days on market: 1 day
- Listing terms: Conventional
- Inclusions: Dryer(s), Microwave(s), Refrigerator(s), Stove(s)/Range(s), Washer(s)
Estimated market value
$873,500
$830,000 - $917,000
$3,952/mo
Price history
| Date | Event | Price |
|---|---|---|
| 9/9/2026 | Listed for sale | $895,000+685.1%$434/sqft |
Source:  NWMLS as distributed by MLS GRID #2579284 Report a problem NWMLS as distributed by MLS GRID #2579284 Report a problem | ||
| 7/3/1990 | Sold | $114,000$55/sqft |
Source: Agent Provided Report a problem | ||
Public tax history
| Year | Property taxes | Tax assessment |
|---|---|---|
| 2025 | $9,815 +9.4% | $941,000 +1.7% |
| 2024 | $8,971 +7% | $925,000 +6.8% |
| 2023 | $8,383 +3.3% | $866,000 -7.6% |
| 2022 | $8,119 -1% | $937,000 +7.2% |
| 2021 | $8,200 +4.4% | $874,000 +10.1% |
| 2020 | $7,856 -3.4% | $794,000 -4.8% |
| 2019 | $8,129 +13% | $834,000 +1.7% |
| 2018 | $7,192 -2.4% | $820,000 +12% |
| 2017 | $7,368 +58.5% | $732,000 +8.1% |
| 2016 | $4,648 | $677,000 +19.6% |
| 2015 | $4,648 | $566,000 +19.9% |
| 2014 | $4,648 | $472,000 +6.5% |
| 2013 | $4,648 | $443,000 +3.7% |
| 2012 | -- | $427,000 -3% |
| 2011 | -- | $440,000 +6.3% |
| 2010 | -- | $414,000 |
| 2009 | -- | $414,000 -1.4% |
| 2007 | -- | $420,000 +7.4% |
| 2006 | -- | $391,000 +8.6% |
| 2005 | -- | $360,000 +21.6% |
| 2001 | $3,494 +9.8% | $296,000 +16.1% |
| 2000 | $3,181 | $255,000 |
Find assessor info on the county website
Monthly payment
Est. payment
Payment breakdown
Explore the cost of this home by adjusting the details. Changes won't be saved.Climate risks
Neighborhood: North Queen Anne
Nearby schools
Schools provided by the listing agent
- Elementary: Seattle Public Sch
- Middle: Seattle Public Sch
- High: Seattle Public Sch
Source: NWMLS as distributed by MLS GRID. This data may not be complete. We recommend contacting the local school district to confirm school assignments for this home.
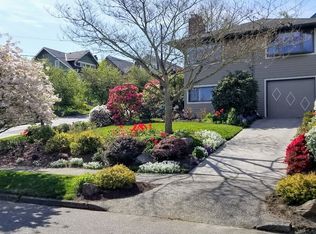
Similar homes
- $888,0003 bd2 ba2.4k sqft1915 Dexter Avenue N, Seattle, WA 98109Active
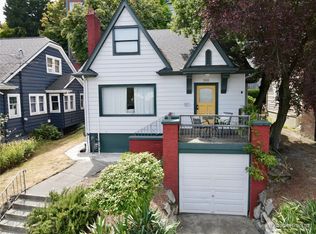 MLS ID #2568235, Melissa Klinnert. NWMLS as distributed by MLS GRID
 - $950,0003 bd2 ba2.4k sqft2109 Aurora Avenue N, Seattle, WA 98109Active
 MLS ID #2566890, Andrew Knutzen. NWMLS as distributed by MLS GRID
 - $950,0003 bd3 ba1.9k sqftToscano, Seattle, WA 98109Active
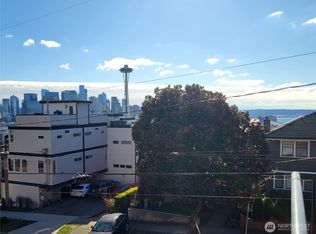 MLS ID #2572446, Orion Brown. NWMLS as distributed by MLS GRID
 - $899,5002 bd2 ba1.8k sqft2804 Prosch Avenue W, Seattle, WA 98119Active
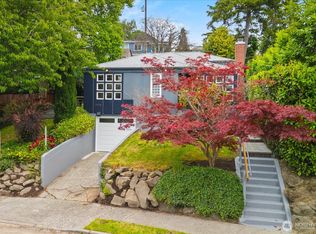 MLS ID #2546245, Erik Zaugg. NWMLS as distributed by MLS GRID
