Skip main navigation
Sold
  • Listed by: Array Real Estate • Michael Espada • 425-588-8893
    Bought with: Real Broker LLC
    $784,950

    3112 Queen Anne Avenue N, Seattle, WA 98119

    2beds
    1,334sqft
    Townhouse, Single Family Residence
    Built in 2025
    531 Square Feet Lot
    $783,900 Zestimate®
    $588/sqft
    $4,258 Estimated rent

    Home value

    $783,900

    $729,000 - $847,000

    $4,258/mo

    Zestimate® history
    Loading
    Loading...

    Owner options

    List your home for rent

    $4,258/mo

    Rent Zestimate®

    Find your next renter with Zillow Rental Manager. Plus, with online applications, you can quickly screen prospective tenants – for free.

    Learn more

    $4,258/mo

    Rent Zestimate®

    Refinance and save

    $5,052/mo

    Est. payment

    Refinancing to a lower rate could help reduce your monthly payments and save thousands over the life of the loan.

    See today's rates

    $5,052/mo

    Est. payment

    Explore your selling options

    Work with a Zillow partner agent

    Leverage their expertise and Zillow's premium Showcase listings to get your home seen by more buyers.

    Get started

    List with your own agent

    Get your home in front of millions of buyers by listing it on Zillow.

    Learn how to do it

    Sell it yourself

    Take full control of how buyers see your home on Zillow by listing For Sale by Owner (FSBO).

    List your home

    What's special

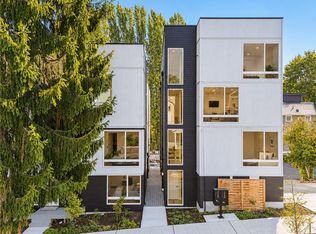
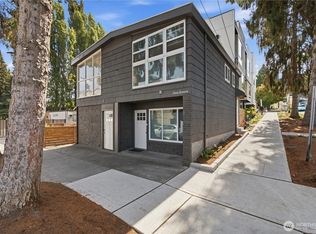
    There is a certain rhythm to life in Queen Anne. Morning coffee from a neighborhood favorite, afternoons spent exploring the city, and evenings that end above it all on your private rooftop deck. Inside, expansive windows invite in natural light, highlighting warm wood tones, soft designer finishes, and spaces that feel both polished and comfortable. The kitchen sits at the heart of the home with streamlined cabinetry, stainless steel appliances, and quartz countertops for quiet breakfasts or evenings with friends. The primary suite offers a peaceful retreat with a beautifully finished ensuite, while flexible additional space adapts easily for guests, work, or everyday life. Upstairs, the rooftop deck captures city, neighborhood, and water views. All just moments from the shops, restaurants, parks, and unmistakable character of Queen Anne.

    Zillow last checked:

    Listing updated:

    Listed by:

    Michael Espada 425-588-8893 michael@arrayrealestate.com,

    Array Real Estate,

    Sheldon Kernodle 206-450-3436,

    Array Real Estate

    Bought with:

    Molly Haines, 110407

    Real Broker LLC

    Amber Kelley, 23010479

    Real Broker LLC

    Source: NWMLS as distributed by MLS GRID,MLS#: 2599051MLS Logo

    Facts & features

    Interior

    Bedrooms & bathrooms
    • Bedrooms: 2
    • Bathrooms: 3
    • Full bathrooms: 1
    • 3/4 bathrooms: 1
    • 1/2 bathrooms: 1
    • Main level bathrooms: 2
    • Main level bedrooms: 1
    Primary bedroom
    • Level: Third
    Bedroom
    • Level: Main
    Bathroom full
    • Level: Main
    Bathroom three quarter
    • Level: Third
    Other
    • Level: Main
    Entry hall
    • Level: Lower
    Kitchen with eating space
    • Level: Second
    Living room
    • Level: Second
    Heating
    • Ductless, Electric
    Cooling
    • Ductless
    Appliances
    • Included: Dishwasher, Microwave, Refrigerator, Stove(s)/Range(s), Dishwasher(s), Microwave(s), Refrigerator(s)
    Features
    • Bath Off Primary
    • Flooring: Ceramic Tile, Vinyl Plank, Carpet
    • Has fireplace: No
    Interior area
    • Total structure area: 1,334
    • Total interior livable area: 1,334 sqft

    Property

    Parking
    • Total spaces: 1
    • Parking features: Off Street
    • Covered spaces: 1
    Features
    • Levels: Multi/Split
    • Entry location: Lower
    • Patio & porch: Bath Off Primary, Walk-In Closet(s)
    • Has view: Yes
    • View description: Territorial
    Lot
    • Size: 531 Square Feet
    • Features: Curbs, Sidewalk, Rooftop Deck
    Details
    • Parcel number: 1972205986
    • Special conditions: Standard

    Construction

    Type & style
    • Home type: Townhouse
    • Architectural style: Townhouse
    • Property subtype: Townhouse, Single Family Residence
    Materials
    • Cement/Concrete, Metal/Vinyl, Wood Products
    • Roof: Flat
    Condition
    • New construction: Yes
    • Year built: 2025
    Details
    • Builder name: Greencity Homes

    Utilities & green energy

    • Sewer: Sewer Connected
    • Water: Public

    Community & HOA

    Community
    • Subdivision: Queen Anne
    HOA
    • HOA fee: $5 monthly
    Location
    • Region: Seattle

    Financial & listing details

    • Price per square foot: $588/sqft
    • Annual tax amount: $8,987
    • Date on market: 10/28/2026
    • Listing terms: Conventional
    • Inclusions: Dishwasher(s), Microwave(s), Refrigerator(s), Stove(s)/Range(s)

    Price history

    DateEventPrice
    11/6/2026Sold$784,950$588/sqft
    Source: NWMLS as distributed by MLS GRID #2599051 Report a problem
    10/28/2026Pending sale$784,950$588/sqft
    Source: NWMLS as distributed by MLS GRID #2599051 Report a problem

    Public tax history

    Tax history is unavailable.

    Neighborhood: North Queen Anne

    Nearby schools

    GreatSchools rating
    Get a cash offer in 3 minutes
    Find out how much your home could sell for in as little as 3 minutes with a no-obligation cash offer.
    Estimated market value

    $783,900

    Get a cash offer in 3 minutes
    Find out how much your home could sell for in as little as 3 minutes with a no-obligation cash offer.
    Estimated market value

    $783,900