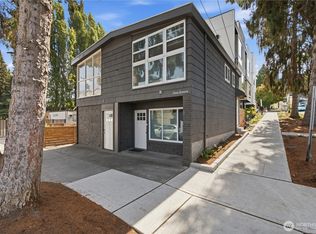
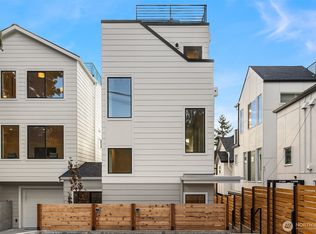
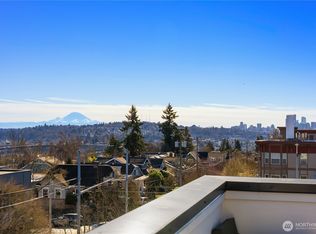
Welcome to the Dravus Community by Greencity Homes, Seattle’s premier builder. Nestled in quiet Queen Anne and steps from bustling Fremont, this is the perfect place to start building your community. This new construction home has everything you would expect, and more – hard surface flooring throughout, dual vanity primary suite bath with luxurious walk in shower, soft close cabinetry, stainless steel appliances, temperature controlled heating and cooling, and even a private rooftop terrace. Bedrooms divided by multiple floors means separation and privacy that is hard to find, further enhanced by attached baths in both the primary and secondary bedrooms. The extra thoughtful design features of an additional window, closet, or powder room tucked away just where they are most likely to delight you adds the finishing touches of what makes this the perfect Queen Anne oasis. This is a home that needs to be seen in person to fully appreciate. Reach out today for your private showing, we are excited to connect with you! This and more homes available under LA.
Active
Listed by: Madsen Realty • Steven Madsen
$824,990
3114 Queen Anne Avenue N, Seattle, WA 98109
2beds
1,276sqft
Townhouse, Single Family Residence
Built in 2026
657 Square Feet Lot
$821,000 Zestimate®
$647/sqft
$-- HOA
What's special
Luxurious walk in showerHard surface flooring throughoutSoft close cabinetryStainless steel appliancesPrivate rooftop terrace
- --
- on Zillow
- 212
- views
- 18
- saves
Likely to sell faster than
Zillow last checked:
Listing updated:
Listed by:
Steven Madsen,
Madsen Realty,
Mykola Serdyuk,
Keller Williams Eastside
Source: NWMLS as distributed by MLS GRID,MLS#: 2589265
Facts & features
Interior
Bedrooms & bathrooms
- Bedrooms: 2
- Bathrooms: 3
- Full bathrooms: 1
- 3/4 bathrooms: 1
- 1/2 bathrooms: 1
Primary bedroom
- Description: primary suite bedroom
- Level: Fourth
Primary bedroom
- Description: secondary suite bedroom
- Level: Second
Bathroom three quarter
- Description: primary suite bath
- Level: Fourth
Bathroom full
- Description: secondary suite bath
- Level: Second
Other
- Level: Fourth
Entry hall
- Level: Main
Kitchen with eating space
- Level: Third
Living room
- Level: Third
Heating
- Ductless, Electric
Cooling
- Ductless
Appliances
- Included: Dishwasher, Disposal, Refrigerator, Stove(s)/Range(s), Dishwasher(s), Garbage Disposal, Refrigerator(s), Water Heater: Heat Pump, Water Heater Location: Main Floor
Features
- Flooring: Ceramic Tile, Vinyl Plank
- Basement: None
- Has fireplace: No
Interior area
- Total structure area: 1,276
- Total interior livable area: 1,276 sqft
Property
Parking
- Total spaces: 1
- Parking features: Attached Carport
- Carport spaces: 1
Features
- Levels: Multi/Split
- Entry location: Main
- Patio & porch: Second Primary Bedroom, Walk-In Closet(s), Water Heater
- Has view: Yes
- View description: Territorial
Lot
- Size: 657 Square Feet
- Features: Curbs, Paved, Sidewalk, Electric Car Charging, Rooftop Deck
Details
- Parcel number: 1972205987
- Special conditions: Standard
Construction
Type & style
- Home type: Townhouse
- Architectural style: Modern,Townhouse
- Property subtype: Townhouse, Single Family Residence
Materials
- Cement/Concrete, Metal/Vinyl, Wood Products
- Roof: Flat
Condition
- New construction: Yes
- Year built: 2026
- Major remodel year: 2026
Details
- Builder name: Greencity Homes
Utilities & green energy
- Sewer: Sewer Connected
- Water: Public
Community & HOA
Community
- Subdivision: Queen Anne
HOA
- HOA fee: $5 annually
Location
- Region: Seattle
Financial & listing details
- Price per square foot: $647/sqft
- Annual tax amount: $8,511
- Date on market: 10/1/2026
- Listing terms: Conventional
- Inclusions: Dishwasher(s), Garbage Disposal, Refrigerator(s), Stove(s)/Range(s)
Estimated market value
$821,000
$780,000 - $862,000
$4,391/mo
Price history
| Date | Event | Price |
|---|---|---|
| 10/1/2026 | Listed for sale | $824,990$647/sqft |
Source:  NWMLS as distributed by MLS GRID #2589265 Report a problem NWMLS as distributed by MLS GRID #2589265 Report a problem | ||
Public tax history
Tax history is unavailable.
Monthly payment
Est. payment
Payment breakdown
Explore the cost of this home by adjusting the details. Changes won't be saved.Climate risks
Neighborhood: North Queen Anne

Similar homes
- $895,0003 bd2 ba1.3k sqftVictory Add, Seattle, WA 98119Active
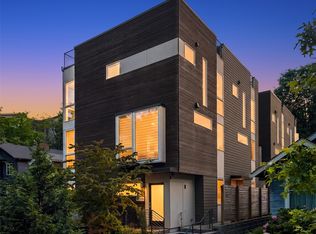 MLS ID #2524220, Spafford Robbins. NWMLS as distributed by MLS GRID
 - $825,0003 bd2 ba1.3k sqft6538 B Latona Avenue NE, Seattle, WA 98115Active
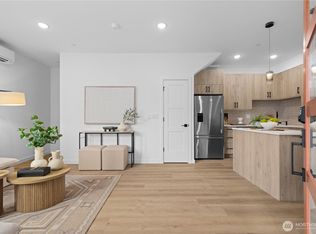 MLS ID #2584641, Grecia Thomas. NWMLS as distributed by MLS GRID
 - $788,9002 bd2 ba1.3k sqft3446 13th Avenue W #B, Seattle, WA 98119Active
 MLS ID #2573854, Andy Sather. NWMLS as distributed by MLS GRID
 - $759,3604 bd2 ba1.4k sqft4515 Sunnyside Avenue N #B, Seattle, WA 98103Active
 MLS ID #2591197, Hao Sun. NWMLS as distributed by MLS GRID
