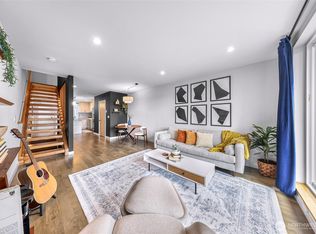
Capture sweeping views of Alki and the Olympic Mountains from your rooftop deck, thoughtfully equipped with gas, water, and power connections—perfect for outdoor dining, entertaining, or relaxing while taking in the scenery. The open-concept main level centers around a spacious island kitchen featuring slab quartz countertops, stainless steel appliances, and generous workspace. Rich hardwood flooring extends throughout the home, complemented by contemporary finishes and clean architectural details. High-efficiency ductless mini-split heating and cooling, along with a tankless water heater, provide year-round comfort and energy savings. The inviting living room showcases a striking steel-accented gas fireplace, while the well-designed layout offers 3 bedrooms and 1.75 baths. Ideally located with quick access to Downtown Seattle, South Lake Union, Expedia, neighborhood parks, dining, and everyday conveniences.
Active
Listed by: MY REALTY GROUP LLC • Yang Song
$850,000
2043 C 13th Avenue W, Seattle, WA 98119
3beds
1,430sqft
:
Get pre-qualified$5,224/mo
Townhouse, Single Family Residence
Built in 2019
1,110 Square Feet Lot
$841,500 Zestimate®
$594/sqft
$-- HOA
What's special
- 18 days |
- 290 |
- 24 |
Zillow last checked:
Listing updated:
Listed by:
Yang Song,
MY REALTY GROUP LLC,
Bowen Yang,
MY REALTY GROUP LLC
Source: NWMLS as distributed by MLS GRID,MLS#: 2552425
Facts & features
Interior
Bedrooms & bathrooms
- Bedrooms: 3
- Bathrooms: 2
- Full bathrooms: 1
- 3/4 bathrooms: 1
Primary bedroom
- Level: Third
Bedroom
- Level: Third
Bedroom
- Level: Lower
Bathroom full
- Level: Lower
Bathroom three quarter
- Level: Third
Entry hall
- Level: Lower
Kitchen with eating space
- Level: Main
Living room
- Level: Main
Heating
- Fireplace, Ductless, Electric, Natural Gas
Cooling
- Ductless
Appliances
- Included: Dishwasher, Disposal, Dryer, Microwave, Refrigerator, Stove(s)/Range(s), Washer, Dishwasher(s), Dryer(s), Garbage Disposal, Microwave(s), Refrigerator(s), Washer(s)
Features
- Bath Off Primary
- Flooring: Ceramic Tile, Hardwood
- Windows: Dbl Pane/Storm Window
- Basement: None
- Number of fireplaces: 1
- Fireplace features: Gas, Main Level: 1, Fireplace
Interior area
- Total structure area: 1,430
- Total interior livable area: 1,430 sqft
Property
Parking
- Total spaces: 1
- Parking features: Attached Carport
- Carport spaces: 1
Features
- Levels: Multi/Split
- Entry location: Lower
- Patio & porch: Bath Off Primary, Dbl Pane/Storm Window, Fireplace
- Has view: Yes
- View description: Bay, Mountain(s), Ocean, Sea, Territorial
- Has water view: Yes
- Water view: Bay,Ocean,Sea
Lot
- Size: 1,110 Square Feet
- Features: Corner Lot, Paved, Sidewalk, Deck, Patio, Rooftop Deck
- Residential vegetation: Brush
Details
- Parcel number: 2771602535
- Special conditions: Standard
Construction
Type & style
- Home type: Townhouse
- Architectural style: Townhouse
- Property subtype: Townhouse, Single Family Residence
Materials
- Cement Planked, Wood Siding, Wood Products, Cement Plank
- Foundation: Poured Concrete
- Roof: Flat
Condition
- Year built: 2019
- Major remodel year: 2019
Utilities & green energy
- Sewer: Sewer Connected
- Water: Public
Community & HOA
Community
- Subdivision: Queen Anne
Location
- Region: Seattle
Financial & listing details
- Price per square foot: $594/sqft
- Annual tax amount: $8,918
- Date on market: 7/8/2026
- Cumulative days on market: 20 days
- Listing terms: Conventional
- Inclusions: Dishwasher(s), Dryer(s), Garbage Disposal, Microwave(s), Refrigerator(s), Stove(s)/Range(s), Washer(s)
Estimated market value
$841,500
$799,000 - $884,000
$4,341/mo
Price history
| Date | Event | Price |
|---|---|---|
| 7/9/2026 | Listed for sale | $850,000+2.8%$594/sqft |
Source:  NWMLS as distributed by MLS GRID #2552425 Report a problem NWMLS as distributed by MLS GRID #2552425 Report a problem | ||
| 7/17/2019 | Sold | $827,000$578/sqft |
Source: NWMLS as distributed by MLS GRID #1480790 Report a problem | ||
Public tax history
Tax history is unavailable.
Monthly payment
Est. payment
Payment breakdown
Explore the cost of this home by adjusting the details. Changes won't be saved.Climate risks
Neighborhood: West Queen Anne
Nearby schools
GreatSchools rating
- 9/10Coe Elementary SchoolGrades: K-5Distance: 0.4 mi
- 8/10McClure Middle SchoolGrades: 6-8Distance: 0.7 mi
- 10/10Lincoln High SchoolGrades: 9-12Distance: 2.2 mi
Schools provided by the listing agent
- Elementary: Frantz Coe Elementary
- Middle: Mc Clure Mid
- High: Lincoln High
Source: NWMLS as distributed by MLS GRID. This data may not be complete. We recommend contacting the local school district to confirm school assignments for this home.
- $689,9002 bd1 ba1k sqft2045 B 13th Ave W, Seattle, WA 98119Off Market
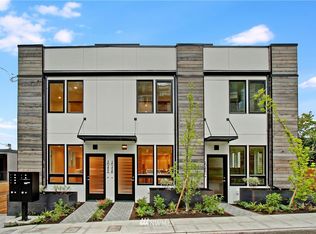
- $887,7003 bd2 ba1.4k sqft2043 B 13th Ave W, Seattle, WA 98119Off Market
- $330,0001 bd1 ba527 sqft2034 14th Ave W APT 304, Seattle, WA 98119Sold
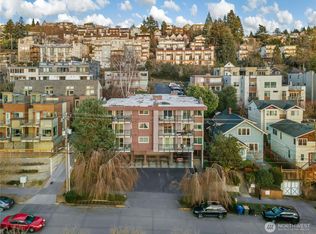
- $657,0002 bd2 ba980 sqft2046 14th Ave W #B, Seattle, WA 98119Sold
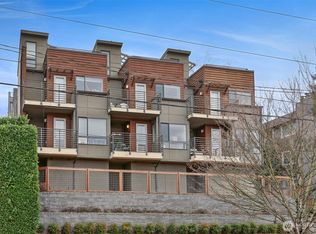
- $475,0002 bd2 ba871 sqft2034 14th Ave W APT 201, Seattle, WA 98119Sold
- $330,0001 bd1 ba583 sqft2034 14th Ave W APT 302, Seattle, WA 98119For Sale
- $927,0003 bd3 ba1.6k sqft2063 13th Ave W, Seattle, WA 98119Sold
- $1,599,0004 bd4 ba2.9k sqft1307 W Boston St, Seattle, WA 98119For Sale
A local agent can set up tours, give advice and negotiate with sellers.
Similar homes
- $750,0003 bd3 ba1.7k sqft2251 14th Avenue W #C, Seattle, WA 98119Active
 MLS ID #2552125, Candace Hagen. NWMLS as distributed by MLS GRID
 - $1,000,0004 bd4 ba1.6k sqftGilmans Add Blks 1-87, Seattle, WA 98119Active
 MLS ID #2558731, Jeff Dickinson. NWMLS as distributed by MLS GRID
 - $798,0003 bd3 ba1.6k sqft2265 14th Avenue W, Seattle, WA 98119Active
 MLS ID #2523361, Amy Thickpenny. NWMLS as distributed by MLS GRID
 - $--3 bd3 ba1.6k sqft2604 14th Ave W, Seattle, WA 98119AuctionAuction.com 2
- $855,0003 bd3 ba1.6k sqft3636 13th Avenue W #A, Seattle, WA 98119ActiveMLS ID #2543663, Robbie Tradal. NWMLS as distributed by MLS GRID
- $895,0003 bd2 ba1.3k sqftVictory Add, Seattle, WA 98119ActiveMLS ID #2524220, Spafford Robbins. NWMLS as distributed by MLS GRID
- $975,0003 bd3 ba1.4k sqft1919 A 9th Avenue W, Seattle, WA 98119ActiveMLS ID #2529951, Jed A Kliman. NWMLS as distributed by MLS GRID
- $875,0003 bd3 ba1.6k sqftGilmans Add, Seattle, WA 98199ActiveMLS ID #2559312, Matthew J Miner. NWMLS as distributed by MLS GRID
- $998,9503 bd2 ba1.5k sqft1935 B 7th Avenue W, Seattle, WA 98119ActiveMLS ID #2542839, Jeffrey A Valcik. NWMLS as distributed by MLS GRID
- $845,0002 bd2 ba1.1k sqft2205 Bigelow Avenue N #6, Seattle, WA 98109ActiveMLS ID #2549441, Alessandria Lang. NWMLS as distributed by MLS GRID
- $780,0002 bd3 ba1.3k sqft1939 10th Avenue W #B, Seattle, WA 98119ActiveMLS ID #2495659, Earnest Watts. NWMLS as distributed by MLS GRID
- $799,9502 bd2 ba1.6k sqftGilmans Add Blks 01 Thru 87, Seattle, WA 98199ActiveMLS ID #2559922, Angelica Holmstrom. NWMLS as distributed by MLS GRID
- $799,0003 bd2 ba1.4k sqft2833 3rd Avenue W, Seattle, WA 98119ActiveMLS ID #2485273, Brandie Hassing. NWMLS as distributed by MLS GRID
- $935,0003 bd2 ba1.8k sqft1208 W Emerson Street, Seattle, WA 98119ActiveMLS ID #2537354, Eric Sadlak. NWMLS as distributed by MLS GRID
- $865,0003 bd3 ba1.7k sqftGilmans Add Blks 01 Thru 87, Seattle, WA 98199ActiveMLS ID #2537047, Heather Blacksmith. NWMLS as distributed by MLS GRID
- $919,0003 bd4 ba1.4k sqftDenny & Hoyts Add Lot B, Seattle, WA 98119ActiveMLS ID #2508450, Lisa A Scivally. NWMLS as distributed by MLS GRID
- $899,9503 bd2 ba1k sqft2412 Queen Anne Avenue N, Seattle, WA 98119ActiveMLS ID #2556901, Jonathan Jacobs. NWMLS as distributed by MLS GRID
- $749,0003 bd2 ba1.1k sqft114 W Florentia Street #B, Seattle, WA 98119ActiveMLS ID #2479995, Sandy Walsh. NWMLS as distributed by MLS GRID
- $795,0002 bd3 ba1.4k sqft3216 15th Avenue W #B, Seattle, WA 98119ActiveMLS ID #2510030, Mary Ann Salvino. NWMLS as distributed by MLS GRID
- $895,0003 bd3 ba1.6k sqftMonterra At Magnolia, Seattle, WA 98199ActiveMLS ID #2552362, Nickolas W Shivers. NWMLS as distributed by MLS GRID
