Perched on the western slope of Queen Anne, this light-drenched home is a front-row seat to the very best of the Pacific Northwest. If you’ve been searching for that perfect balance of scale and comfort, the expansive main living area delivers. Between the oversized kitchen with breakfast bar and the cozy fireplace, it’s a space that feels just as right for a lively dinner party as it does for a slow Saturday morning. The views here are the real head-turner. Windows frame the Puget Sound and the Olympic Mountains, turning the landscape into art. The floor plan is equally impressive, offering two full primary suites for ultimate privacy and flexibility. The west-facing primary suite is a true sanctuary, complete with a bright five-piece bath and direct access to one of two west-facing decks—perfect for soaking up the afternoon sun. Urban life is made easy here with an attached garage that has plenty of room for a vehicle and outdoor gear. You’re perfectly positioned for a quick commute to Downtown, UW, or SPU, and just moments from the boutique shops on Queen Anne & Ballard and the dining scene in Fremont. If you're looking to get outside, the Centennial Trail is nearby, connecting you to the Expedia Campus, Elliott Bay Park, and the reimagined Waterfront. This is sophisticated, effortless living that truly captures the spirit of Queen Anne.
Pending
Listed by: COMPASS • Robbie Tradal • 206-330-0314
Price cut: $20K (8/26)
$835,000
3636 13th Avenue W #A, Seattle, WA 98119
3beds
1,610sqft
Townhouse, Single Family Residence
Built in 2008
1,524 Square Feet Lot
$812,100 Zestimate®
$519/sqft
$-- HOA
What's special
Cozy fireplaceLight-drenched homeWest-facing primary suiteBright five-piece bathTwo full primary suites
- --
- on Zillow
- 110
- views
- 6
- saves
Zillow last checked:
Listing updated:
Listed by:
Robbie Tradal 206-330-0314 robbie.tradal@compass.com,
COMPASS,
Joshua Anderson 206-330-0314,
COMPASS
Source: NWMLS as distributed by MLS GRID,MLS#: 2543663
Facts & features
Interior
Bedrooms & bathrooms
- Bedrooms: 3
- Bathrooms: 3
- Full bathrooms: 2
- 1/2 bathrooms: 1
- Main level bathrooms: 1
Heating
- Fireplace, Radiant, Wall Furnace, Natural Gas
Cooling
- None
Appliances
- Included: Dishwasher, Disposal, Dryer, Microwave, Refrigerator, Stove(s)/Range(s), Washer, Dishwasher(s), Dryer(s), Garbage Disposal, Microwave(s), Refrigerator(s), Washer(s), Water Heater: Gas, Water Heater Location: Garage
Features
- Dining Room
- Flooring: Ceramic Tile, Carpet
- Windows: Dbl Pane/Storm Window
- Basement: None
- Number of fireplaces: 1
- Fireplace features: Gas, Main Level: 1, Fireplace
Interior area
- Total structure area: 1,610
- Total interior livable area: 1,610 sqft
Property
Parking
- Total spaces: 1
- Parking features: Attached Garage
- Has attached garage: Yes
- Covered spaces: 1
Features
- Levels: Multi/Split
- Entry location: Lower
- Patio & porch: Second Primary Bedroom, Dbl Pane/Storm Window, Dining Room, Fireplace, Vaulted Ceiling(s), Walk-In Closet(s), Water Heater
- Has view: Yes
- View description: Canal, Mountain(s), Sound, Territorial
- Has water view: Yes
- Water view: Canal,Sound
Lot
- Size: 1,524 Square Feet
- Features: Curbs, Paved, Sidewalk, Cable TV, Deck, High Speed Internet
- Topography: Partial Slope
Details
- Parcel number: 2770604996
- Zoning: SFR
- Zoning description: Jurisdiction: City
- Special conditions: Standard
- Other equipment: Leased Equipment: None
Construction
Type & style
- Home type: Townhouse
- Architectural style: Craftsman,Townhouse
- Property subtype: Townhouse, Single Family Residence
Materials
- Stone, Wood Siding
- Foundation: Poured Concrete
- Roof: Composition
Condition
- Good
- Year built: 2008
- Major remodel year: 2008
Utilities & green energy
- Electric: Company: Seattle City Light
- Sewer: Sewer Connected, Company: Seattle PUD
- Water: Public, Company: Seattle PUD
Community & HOA
Community
- Subdivision: Queen Anne
Location
- Region: Seattle
Financial & listing details
- Price per square foot: $519/sqft
- Annual tax amount: $8,156
- Date on market: 6/23/2026
- Listing terms: Conventional
- Inclusions: Dishwasher(s), Dryer(s), Garbage Disposal, Leased Equipment, Microwave(s), Refrigerator(s), Stove(s)/Range(s), Washer(s)
Estimated market value
$812,100
$771,000 - $853,000
$3,783/mo
Price history
| Date | Event | Price |
|---|---|---|
| 9/23/2026 | Pending sale | $835,000$519/sqft |
Source:  NWMLS as distributed by MLS GRID #2543663 Report a problem NWMLS as distributed by MLS GRID #2543663 Report a problem | ||
| 8/26/2026 | Price change | $835,000-2.3%$519/sqft |
Source: NWMLS as distributed by MLS GRID #2543663 Report a problem | ||
| 6/23/2026 | Listed for sale | $855,000$531/sqft |
Source: NWMLS as distributed by MLS GRID #2543663 Report a problem | ||
| 11/4/2023 | Listing removed | -- |
Source: Zillow Rentals Report a problem | ||
| 10/27/2023 | Price change | $3,600-10%$2/sqft |
Source: Zillow Rentals Report a problem | ||
| 10/20/2023 | Price change | $4,000-2.4%$2/sqft |
Source: Zillow Rentals Report a problem | ||
| 10/16/2023 | Price change | $4,100-2.4%$3/sqft |
Source: Zillow Rentals Report a problem | ||
| 10/10/2023 | Price change | $4,200-6.7%$3/sqft |
Source: Zillow Rentals Report a problem | ||
| 9/30/2023 | Listed for rent | $4,500+5.9%$3/sqft |
Source: Zillow Rentals Report a problem | ||
| 8/10/2022 | Listing removed | -- |
Source: Zillow Rental Manager Report a problem | ||
| 8/5/2022 | Price change | $4,250-5.6%$3/sqft |
Source: Zillow Rental Manager Report a problem | ||
| 7/30/2022 | Listed for rent | $4,500$3/sqft |
Source: Zillow Rental Manager Report a problem | ||
Public tax history
Tax history is unavailable.
Monthly payment
Est. payment
Payment breakdown
Explore the cost of this home by adjusting the details. Changes won't be saved.Climate risks
Neighborhood: North Queen Anne
Similar homes
- $699,0003 bd3 ba1.3k sqft2440 NW 60th Street #A, Seattle, WA 98107Active
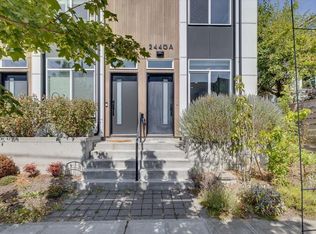 MLS ID #2595100, Joe Lee. NWMLS as distributed by MLS GRID
 - $950,0003 bd3 ba1.6k sqft3128 Franklin Avenue E #B, Seattle, WA 98102Active
 MLS ID #2594672, Karen S Jones. NWMLS as distributed by MLS GRID
 - $789,9003 bd2 ba1.3k sqft2628 B NW 57th Street, Seattle, WA 98107Active
 MLS ID #2584355, Claire Kather. NWMLS as distributed by MLS GRID
 - $724,9003 bd3 ba1.3k sqft938 NW 51st Street, Seattle, WA 98107Active
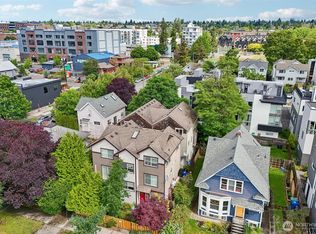 MLS ID #2536366, Henry H. Shim. NWMLS as distributed by MLS GRID
