ZERO DOWN PROGRAM AVAILABLE! (Qualified borrowers, see if you qualify, terms apply**) A+ location, premium corner unit, & the only home available in the community! Designed around light, function, and outdoor space, Portside is the perfect example of modern living done right — just ask the neighbors! The open main level centers on a quartz-topped kitchen with soft-close shaker cabinetry, gas range, full stainless appliance package, tile backsplash and a full-height pantry, plus peninsula seating that keeps the cook in the conversation. Dining and living flow together beneath oversized windows, with continuous wide-plank flooring and recessed lighting throughout, and ductless mini-splits delivering efficient heating and air conditioning. Upstairs, the primary suite is a true retreat: corner windows framing rooftop and territorial views, a double quartz vanity, frameless glass-tiled shower, private walk-in closet fitted with built-in organizers, adjustable shelving, and drawers. On the lower level, a bedroom and bath easily flex into a home office and open to a fully fenced front patio that keeps upkeep low. The showpiece is the private rooftop deck, with composite tile underfoot, built-in bench seating and sweeping views over Salmon Bay for summer evenings and long sunsets. All of it sits minutes from Fishermen's Terminal, the Elliott Bay Trail and Interbay Golf Center, with quick access to Ballard, Magnolia, Queen Anne, South Lake Union and Downtown Seattle. Rare opportunity.
Active
Listed by: Windermere RE/Capitol Hill,Inc • Ray York
$1,149,000
3640 A 13th Avenue W, Seattle, WA 98119
3beds
1,802sqft
Townhouse, Single Family Residence
Built in 2025
1,485 Square Feet Lot
$1,135,700 Zestimate®
$638/sqft
$-- HOA
What's special
Premium corner unitQuartz-topped kitchenOversized windowsRecessed lighting throughoutDouble quartz vanityFrameless glass-tiled showerPeninsula seating
- --
- on Zillow
- 172
- views
- 10
- saves
Zillow last checked:
Listing updated:
Listed by:
Ray York,
Windermere RE/Capitol Hill,Inc,
Ian Porter,
Windermere RE/Capitol Hill,Inc
Source: NWMLS as distributed by MLS GRID,MLS#: 2567541
Facts & features
Interior
Bedrooms & bathrooms
- Bedrooms: 3
- Bathrooms: 3
- Full bathrooms: 1
- 3/4 bathrooms: 1
- 1/2 bathrooms: 1
Primary bedroom
- Level: Fourth
Bedroom
- Level: Third
Bedroom
- Level: Third
Bathroom full
- Level: Third
Bathroom three quarter
- Level: Fourth
Other
- Level: Lower
Entry hall
- Level: Lower
Kitchen with eating space
- Level: Main
Living room
- Level: Main
Utility room
- Level: Third
Heating
- Ductless, Wall Furnace, Electric
Cooling
- Ductless
Appliances
- Included: Dishwasher, Refrigerator, Stove(s)/Range(s), Dishwasher(s), Refrigerator(s), Water Heater: Tankless, Water Heater Location: Utility Area
Features
- Bath Off Primary, High Tech Cabling
- Flooring: Ceramic Tile, Engineered Hardwood, Carpet
- Windows: Dbl Pane/Storm Window
- Basement: None
- Has fireplace: No
Interior area
- Total structure area: 1,802
- Total interior livable area: 1,802 sqft
Video & virtual tour
Property
Parking
- Total spaces: 1
- Parking features: Off Street
- Uncovered spaces: 1
Features
- Levels: Multi/Split
- Entry location: Lower
- Patio & porch: Bath Off Primary, Dbl Pane/Storm Window, High Tech Cabling, Walk-In Closet(s), Water Heater
- Has view: Yes
- View description: Canal, Mountain(s), Territorial
- Has water view: Yes
- Water view: Canal
Lot
- Size: 1,485 Square Feet
- Features: Curbs, Paved, Sidewalk, Rooftop Deck
- Topography: Partial Slope
Details
- Parcel number: 2770604991
- Zoning description: Jurisdiction: City
- Special conditions: Standard
Construction
Type & style
- Home type: Townhouse
- Architectural style: Modern,Townhouse
- Property subtype: Townhouse, Single Family Residence
Materials
- Cement Planked, Cement Plank
- Foundation: Poured Concrete
- Roof: Flat
Condition
- Very Good
- New construction: Yes
- Year built: 2025
Details
- Builder name: Sheltercore
Utilities & green energy
- Electric: Company: Seattle City Light
- Sewer: Sewer Connected, Company: SPU
- Water: Public, Company: SPU
Community & HOA
Community
- Features: CCRs
- Subdivision: Queen Anne
HOA
- Services included: See Remarks
- HOA phone: 206-661-2840
Location
- Region: Seattle
Financial & listing details
- Price per square foot: $638/sqft
- Annual tax amount: $9,572
- Date on market: 8/14/2026
- Listing terms: Conventional
- Inclusions: Dishwasher(s), Refrigerator(s), Stove(s)/Range(s)
Estimated market value
$1,135,700
$1.08M - $1.19M
$4,316/mo
Price history
| Date | Event | Price |
|---|---|---|
| 8/14/2026 | Listed for sale | $1,149,000$638/sqft |
Source:  NWMLS as distributed by MLS GRID #2567541 Report a problem NWMLS as distributed by MLS GRID #2567541 Report a problem | ||
Public tax history
Tax history is unavailable.
Monthly payment
Est. payment
Payment breakdown
Explore the cost of this home by adjusting the details. Changes won't be saved.Climate risks
Neighborhood: North Queen Anne
Nearby schools
Schools provided by the listing agent
- Elementary: Frantz Coe Elementary
- Middle: Mc Clure Mid
- High: Lincoln High
Source: NWMLS as distributed by MLS GRID. This data may not be complete. We recommend contacting the local school district to confirm school assignments for this home.
Similar homes
- $1,150,0003 bd3 ba1.9k sqft104 -A 19th E, Seattle, WA 98112Active
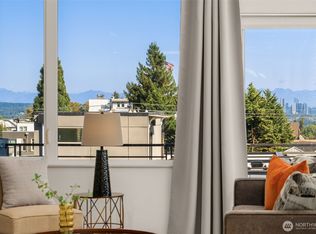 MLS ID #2584243, Leah Davidson. NWMLS as distributed by MLS GRID
 - $895,0003 bd2 ba1.3k sqftVictory Add, Seattle, WA 98119Active
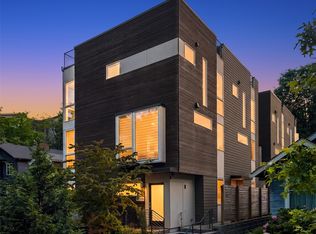 MLS ID #2524220, Spafford Robbins. NWMLS as distributed by MLS GRID
 - $1,139,6504 bd3 ba1.8k sqft7336 27th Avenue NW, Seattle, WA 98117Active
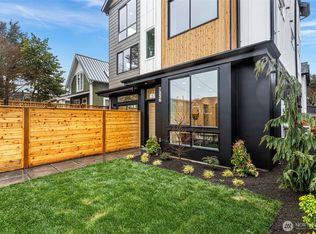 MLS ID #2554280, Tony Ferrelli. NWMLS as distributed by MLS GRID
 - $889,9002 bd3 ba1.1k sqft3444 13th Avenue W #C, Seattle, WA 98119Active
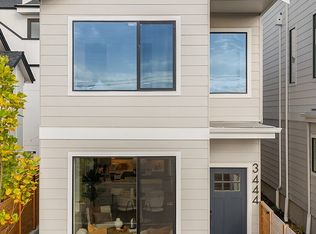 MLS ID #2573859, Andy Sather. NWMLS as distributed by MLS GRID
