Distinctive location at the top of Magnolia! This special enclave of 4 newly constructed homes is a head-turner. Built to be different, each unit is thoughtfully designed and crafted for versatility. Easily accessible, yet tucked away on a quiet residential street, it’s the best of both worlds. This is your opportunity to own a low-maintenance modern home that enjoys being one block from Magnolia Manor Park + community P-patch + off-leash dog park. The first home available is 3225 B which fronts 27th Ave West w/territorial sunrise views of the Cascades, north to Mt. Baker. Catch views of the Olympics, downtown and Space Needle from the rooftop deck. Flooded with natural light, the floorplan is well suited for a home office separate from the living area. You’ll love entertaining & cooking in the spacious kitchen complete with generous quartz counter space and pantry. Top floor primary suite with vaulted ceilings & dual closets has plenty of storage. Efficient mini splits with A/C & cozy heated tile floors in all bathrooms will make you feel right at home no matter the season. Where some builders might cut corners, you’ll find the opposite - wide plank wood flooring, built in closet storage systems, tiled laundry rooms and quality craftsmanship. No HOA & dedicated parking off the alley w/ EV chargers. Easy commute to downtown Seattle and South Lake Union, great proximity to Discovery Park. Your friends can’t wait to come over - don’t miss it!
Active
Listed by: Keller Williams Seattle Metro • Kristen Meyer • 206-769-2537
$1,045,000
3225 27th Avenue W #B, Seattle, WA 98199
3beds
1,704sqft
Townhouse, Single Family Residence
Built in 2026
1,115 Square Feet Lot
$-- Zestimate®
$613/sqft
$-- HOA
What's special
Spacious kitchenFlooded with natural lightWide plank wood flooringPlenty of storageQuiet residential streetGenerous quartz counter spaceTiled laundry rooms
- --
- on Zillow
- 124
- views
- 14
- saves
Zillow last checked:
Listing updated:
Listed by:
Kristen Meyer 206-769-2537 kristen@sweetliving.com,
Keller Williams Seattle Metro,
Jacquelyn Phillips 206-965-5932,
Keller Williams Seattle Metro
Source: NWMLS as distributed by MLS GRID,MLS#: 2601478
Facts & features
Interior
Bedrooms & bathrooms
- Bedrooms: 3
- Bathrooms: 3
- Full bathrooms: 1
- 3/4 bathrooms: 1
- 1/2 bathrooms: 1
- Main level bathrooms: 1
- Main level bedrooms: 2
Primary bedroom
- Level: Third
Bedroom
- Level: Main
Bedroom
- Level: Main
Bathroom full
- Level: Main
Bathroom three quarter
- Level: Third
Other
- Level: Second
Entry hall
- Level: Main
Kitchen with eating space
- Level: Second
Living room
- Level: Second
Utility room
- Level: Third
Heating
- Ductless, Radiant, Electric
Cooling
- Ductless
Appliances
- Included: Dishwasher, Disposal, Microwave, Refrigerator, Stove(s)/Range(s), Dishwasher(s), Garbage Disposal, Microwave(s), Refrigerator(s), Water Heater Location: Exterior Closet
Features
- Bath Off Primary
- Flooring: Ceramic Tile, Engineered Hardwood, Carpet
- Windows: Dbl Pane/Storm Window
- Basement: None
- Has fireplace: No
Interior area
- Total structure area: 1,704
- Total interior livable area: 1,704 sqft
Property
Parking
- Total spaces: 1
- Parking features: Off Street
- Uncovered spaces: 1
Features
- Levels: Multi/Split
- Entry location: Main
- Patio & porch: Bath Off Primary, Dbl Pane/Storm Window, Sprinkler System, Vaulted Ceiling(s)
- Has view: Yes
- View description: Mountain(s), Territorial
Lot
- Size: 1,115 Square Feet
- Features: Curbs, Paved, Sidewalk, Cable TV, Electric Car Charging, Patio, Rooftop Deck
- Topography: Level
Details
- Parcel number: 1193000110
- Zoning: NR3
- Special conditions: Standard
Construction
Type & style
- Home type: Townhouse
- Architectural style: Modern,Townhouse
- Property subtype: Townhouse, Single Family Residence
Materials
- Cement Planked, Cement Plank
- Foundation: Poured Concrete
- Roof: Flat
Condition
- Very Good
- New construction: Yes
- Year built: 2026
- Major remodel year: 2026
Utilities & green energy
- Electric: Company: Seattle City Light
- Sewer: Sewer Connected, Company: Seattle Public Utilities
- Water: Public, Company: Seattle Public Utilities
Community & HOA
Community
- Subdivision: Magnolia
Location
- Region: Seattle
Financial & listing details
- Price per square foot: $613/sqft
- Annual tax amount: $1
- Date on market: 11/6/2026
- Listing terms: Conventional,FHA,VA Loan
- Inclusions: Dishwasher(s), Garbage Disposal, Microwave(s), Refrigerator(s), Stove(s)/Range(s)
Estimated market value
Not available
Estimated sales range
Not available
Not available
Price history
| Date | Event | Price |
|---|---|---|
| 11/6/2026 | Listed for sale | $1,045,000$613/sqft |
Source:  NWMLS as distributed by MLS GRID #2601478 Report a problem | ||
Public tax history
Tax history is unavailable.
Monthly payment
Est. payment
Payment breakdown
Explore the cost of this home by adjusting the details. Changes won't be saved.Climate risks
Neighborhood: Magnolia
Nearby schools
Schools provided by the listing agent
- Elementary: Magnolia Elementary
- Middle: Mc Clure Mid
- High: Ballard High
Source: NWMLS as distributed by MLS GRID. This data may not be complete. We recommend contacting the local school district to confirm school assignments for this home.


Similar homes
- $985,8002 bd2 ba1.5k sqftBellagio Condominium, Seattle, WA 98199Active
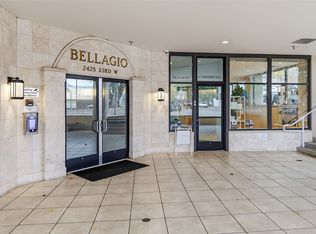 MLS ID #2601247, Tara Heimans. NWMLS as distributed by MLS GRID
- $755,0002 bd2 ba1.2k sqftGilmans Add Blks 149 Thru 205 Tr A-E Vz, Seattle, WA 98199Active
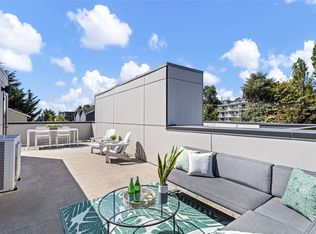 MLS ID #2600823, Jenifer Bitzer. NWMLS as distributed by MLS GRID
- $1,100,0003 bd2 ba1.3k sqft3611 30th Avenue W, Seattle, WA 98199Active
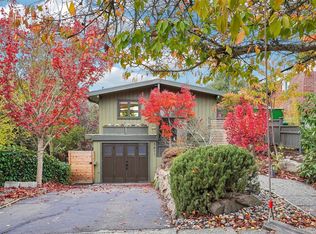 MLS ID #2593956, David K Marks. NWMLS as distributed by MLS GRID
- $1,040,0004 bd3 ba1.5k sqft4257 W 33rd Ave W #1, Seattle, WA 98199Active
 MLS ID #2597261, Kim Leslie Jessica Davey. NWMLS as distributed by MLS GRID
