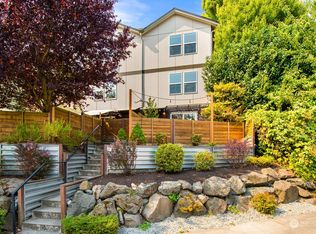
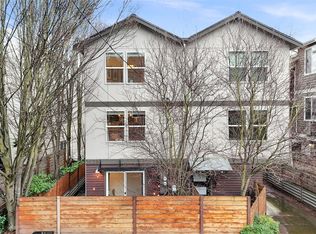
From a private perch above the street, this bright, modern home offers a sophisticated retreat with a wonderful layout. The heart of the home is an open-concept kitchen designed for entertaining. This well-appointed kitchen opens into a generous living area centered by a cozy gas fireplace. Large windows flood the space with natural light. The upper level features spacious bedrooms with soaring ceilings, territorial views, each with its own bathroom! Downstairs, a versatile third bedroom opens through sliding doors to a tidy outdoor oasis with newer hardscaping and thoughtful native plantings. Enjoy newer carpeting, an attached garage with stylish glass doors, and NO HOA. With easy access to downtown, South Lake Union, Magnolia Village, and the Expedia campus this an ideal home!
Active
Listed by: COMPASS • Robin Sheridan
$724,950
3627 Gilman Avenue W, Seattle, WA 98199
3beds
1,280sqft
Townhouse, Single Family Residence
Built in 2016
1,341 Square Feet Lot
$-- Zestimate®
$566/sqft
$-- HOA
What's special
Cozy gas fireplaceBright modern homeWell-appointed kitchenTerritorial viewsNewer carpetingThoughtful native plantingsWonderful layout
- --
- on Zillow
- 242
- views
- 18
- saves
Zillow last checked:
Listing updated:
Listed by:
Robin Sheridan,
COMPASS
Source: NWMLS as distributed by MLS GRID,MLS#: 2583769
Facts & features
Interior
Bedrooms & bathrooms
- Bedrooms: 3
- Bathrooms: 3
- Full bathrooms: 2
- 1/2 bathrooms: 1
- Main level bedrooms: 1
Primary bedroom
- Level: Third
Bedroom
- Level: Third
Bedroom
- Level: Main
Bathroom full
- Level: Third
Bathroom full
- Level: Third
Other
- Level: Second
Entry hall
- Level: Main
Kitchen with eating space
- Level: Second
Living room
- Level: Second
Utility room
- Level: Third
Heating
- Fireplace, Forced Air, Radiant, Electric, Natural Gas
Cooling
- Window Unit(s)
Appliances
- Included: Dishwasher, Disposal, Dryer, Microwave, Refrigerator, Stove(s)/Range(s), Tankless Water Heater, Washer, Dishwasher(s), Dryer(s), Garbage Disposal, Microwave(s), Refrigerator(s), Washer(s), Water Heater: Tankless Gas, Water Heater Location: Garage
Features
- Bath Off Primary
- Flooring: Ceramic Tile, Hardwood, Carpet
- Windows: Dbl Pane/Storm Window
- Basement: None
- Number of fireplaces: 1
- Fireplace features: Gas, Main Level: 1, Fireplace
Interior area
- Total structure area: 1,280
- Total interior livable area: 1,280 sqft
Property
Parking
- Total spaces: 1
- Parking features: Attached Garage
- Has attached garage: Yes
- Covered spaces: 1
Features
- Levels: Multi/Split
- Entry location: Main
- Patio & porch: Bath Off Primary, Dbl Pane/Storm Window, Fireplace, Vaulted Ceiling(s), Walk-In Closet(s), Water Heater
- Has view: Yes
- View description: Territorial
Lot
- Size: 1,341 Square Feet
- Features: Curbs, Paved, Sidewalk, Fenced-Fully, High Speed Internet, Patio
- Topography: Level,Sloped
- Residential vegetation: Garden Space
Details
- Parcel number: 2771101887
- Special conditions: Standard
Construction
Type & style
- Home type: Townhouse
- Architectural style: Contemporary,Townhouse
- Property subtype: Townhouse, Single Family Residence
Materials
- Cement/Concrete, Wood Siding, Wood Products
- Foundation: Slab
- Roof: Composition
Condition
- Good
- Year built: 2016
Utilities & green energy
- Electric: Company: Seattle City Light
- Sewer: Sewer Connected, Company: Seattle Public Utilities
- Water: Public, Company: Seattle Public Utilities
- Utilities for property: Xfinity
Community & HOA
Community
- Features: CCRs
- Subdivision: Magnolia
Location
- Region: Seattle
Financial & listing details
- Price per square foot: $566/sqft
- Tax assessed value: $676,000
- Annual tax amount: $6,967
- Date on market: 9/18/2026
- Listing terms: Conventional
- Inclusions: Dishwasher(s), Dryer(s), Garbage Disposal, Microwave(s), Refrigerator(s), Stove(s)/Range(s), Washer(s)
Estimated market value
Not available
Estimated sales range
Not available
Not available
Price history
| Date | Event | Price |
|---|---|---|
| 9/18/2026 | Listed for sale | $724,950-4.8%$566/sqft |
Source:  NWMLS as distributed by MLS GRID #2583769 Report a problem NWMLS as distributed by MLS GRID #2583769 Report a problem | ||
| 3/2/2018 | Sold | $761,127+14.6%$595/sqft |
Source: NWMLS as distributed by MLS GRID #1241879 Report a problem | ||
| 2/16/2018 | Pending sale | $664,000$519/sqft |
Source: Windermere Real Estate/Wall St., Inc. #1241879 Report a problem | ||
| 2/8/2018 | Listed for sale | $664,000+31.5%$519/sqft |
Source: Windermere Real Estate/Wall St., Inc. #1241879 Report a problem | ||
| 1/28/2016 | Sold | $505,000$395/sqft |
Source: Public Record Report a problem | ||
Public tax history
| Year | Property taxes | Tax assessment |
|---|---|---|
| 2025 | $6,967 +5.9% | $676,000 -1.7% |
| 2024 | $6,580 +4.8% | $688,000 +3.3% |
| 2023 | $6,278 +2.6% | $666,000 -8.1% |
| 2022 | $6,121 +0.3% | $725,000 +8.9% |
| 2021 | $6,102 +2.7% | $666,000 +8.3% |
| 2020 | $5,939 -4.3% | $615,000 -5.5% |
| 2019 | $6,209 +15.1% | $651,000 +3.5% |
| 2018 | $5,396 +7.3% | $629,000 +23.8% |
| 2017 | $5,030 +278.2% | $508,000 +9.7% |
| 2016 | $1,330 | $463,000 +245.5% |
| 2015 | $1,330 | $134,000 +11.1% |
| 2014 | $1,330 | $120,600 +5% |
| 2013 | $1,330 | $114,900 -4% |
| 2012 | -- | $119,700 |
Find assessor info on the county website
Monthly payment
Est. payment
Payment breakdown
Explore the cost of this home by adjusting the details. Changes won't be saved.Climate risks
Neighborhood: Magnolia
Nearby schools
Schools provided by the listing agent
- Elementary: Lawton
- Middle: Mc Clure Mid
- High: Ballard High
Source: NWMLS as distributed by MLS GRID. This data may not be complete. We recommend contacting the local school district to confirm school assignments for this home.
Similar homes
- $749,0002 bd2 ba1.3k sqft3817 Gilman Avenue W, Seattle, WA 98199Active
 MLS ID #2584082, Mariah Van Halm. NWMLS as distributed by MLS GRID
 - $759,9003 bd3 ba1.3k sqft3043 C 21st Avenue W, Seattle, WA 98199Active
 MLS ID #2580399, Boyang Hou. NWMLS as distributed by MLS GRID
 - $725,0002 bd2 ba1.5k sqft3818 B 23rd Avenue W, Seattle, WA 98199Active
 MLS ID #2565118, Jonathan Tat. NWMLS as distributed by MLS GRID
 - $725,0002 bd2 ba1.2k sqft3645 22nd Avenue W #G, Seattle, WA 98199Active
 MLS ID #2550642, Lauren Honan. NWMLS as distributed by MLS GRID
