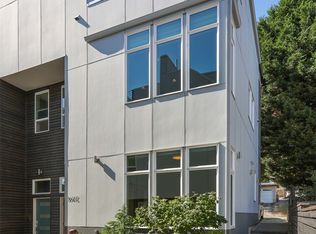
Modern, light-filled, and exceptionally functional, this Magnolia townhome offers a flexible layout designed for today's lifestyle. Expansive windows flood the home with natural light, highlighting contemporary finishes and capturing stunning city views. The oversized kitchen is both stylish and practical, featuring a gas range, ample storage, and an open flow ideal for everyday living and entertaining. Multiple living spaces provide flexibility for working from home, hosting, or fitness, media, or hobby rooms. Above it all, the primary suite is a true retreat, occupying its own level for maximum privacy, abundant sunlight, and sweeping outlooks. Outside, enjoy end-unit corner location with alley access and dedicated off-street parking. The large, fully fenced patio is a private urban oasis, offering sunny outdoor living surrounded by mature, low-maintenance landscaping, perfect for relaxing, gardening, or entertaining. Ideally located in the heart of Magnolia, with excellent schools, an easy commute to downtown Seattle and South Lake Union, and the convenience of Magnolia Village just minutes away. Local cafés, restaurants, shops, and everyday essentials are all within easy reach. Outdoor enthusiasts will love the proximity to the Ballard Locks, waterfront trails, and Discovery Park, Seattle's largest green space. Combining modern design, sustainable construction, city views, and turnkey condition, this home is ready for its next owners.
Active
Listed by: Windermere Real Estate Co. • Gunnar M. Hadley • 206-409-5846
Price cut: $26.5K (9/8)
$698,500
2651 22nd Avenue W #A, Seattle, WA 98199
3beds
1,340sqft
Townhouse, Single Family Residence
Built in 2012
1,428 Square Feet Lot
$696,900 Zestimate®
$521/sqft
$-- HOA
What's special
Modern light-filledDedicated off-street parkingModern designContemporary finishesOversized kitchenAbundant sunlightLarge fully fenced patio
- --
- on Zillow
- 288
- views
- 20
- saves
Zillow last checked:
Listing updated:
Listed by:
Gunnar M. Hadley 206-409-5846 ghadley@windermere.com,
Windermere Real Estate Co.,
Caitlin Olsen 206-960-3203,
Windermere Real Estate Co.
Source: NWMLS as distributed by MLS GRID,MLS#: 2533242
Facts & features
Interior
Bedrooms & bathrooms
- Bedrooms: 3
- Bathrooms: 3
- Full bathrooms: 1
- 3/4 bathrooms: 1
- 1/2 bathrooms: 1
- Main level bathrooms: 1
Kitchen without eating space
- Level: Main
Heating
- Radiant, Electric, Natural Gas
Cooling
- None
Appliances
- Included: Dishwasher, Dryer, Refrigerator, Stove(s)/Range(s), Tankless Water Heater, Washer, Dishwasher(s), Dryer(s), Refrigerator(s), Washer(s)
Features
- Flooring: Ceramic Tile, Concrete, Engineered Hardwood, Carpet
- Has fireplace: No
Interior area
- Total structure area: 1,340
- Total interior livable area: 1,340 sqft
Property
Parking
- Total spaces: 1
- Parking features: Off Street
- Uncovered spaces: 1
Features
- Levels: Multi/Split
- Entry location: Upper (2nd Floor)
Lot
- Size: 1,428 Square Feet
Details
- Parcel number: 2770600946
- Special conditions: Standard
Construction
Type & style
- Home type: Townhouse
- Architectural style: Townhouse
- Property subtype: Townhouse, Single Family Residence
Materials
- Cement Planked, Cement Plank
- Foundation: Poured Concrete
- Roof: Flat
Condition
- Year built: 2012
Utilities & green energy
- Sewer: Sewer Connected
- Water: Public
Green energy
- Green verification: Built Green™
Community & HOA
Community
- Subdivision: Magnolia
Location
- Region: Seattle
Financial & listing details
- Price per square foot: $521/sqft
- Tax assessed value: $713,000
- Annual tax amount: $6,920
- Date on market: 6/4/2026
- Listing terms: Conventional,FHA,VA Loan
- Inclusions: Dishwasher(s), Dryer(s), Refrigerator(s), Stove(s)/Range(s), Washer(s)
Estimated market value
$696,900
$662,000 - $732,000
$3,527/mo
Price history
| Date | Event | Price |
|---|---|---|
| 9/8/2026 | Price change | $698,500-3.7%$521/sqft |
Source:  NWMLS as distributed by MLS GRID #2533242 Report a problem NWMLS as distributed by MLS GRID #2533242 Report a problem | ||
| 7/16/2026 | Price change | $724,995-3.1%$541/sqft |
Source: NWMLS as distributed by MLS GRID #2533242 Report a problem | ||
| 7/6/2026 | Price change | $748,000-1.4%$558/sqft |
Source: NWMLS as distributed by MLS GRID #2533242 Report a problem | ||
| 6/15/2026 | Price change | $759,000-3.3%$566/sqft |
Source: NWMLS as distributed by MLS GRID #2533242 Report a problem | ||
| 6/4/2026 | Listed for sale | $785,000+34.2%$586/sqft |
Source: NWMLS as distributed by MLS GRID #2533242 Report a problem | ||
| 7/14/2016 | Sold | $585,000-2.3%$437/sqft |
Source: NWMLS as distributed by MLS GRID #954952 Report a problem | ||
| 6/21/2016 | Pending sale | $599,000$447/sqft |
Source: Windermere Real Estate/Wall Street, Inc. #954952 Report a problem | ||
| 6/17/2016 | Price change | $599,000-0.2%$447/sqft |
Source: Windermere Real Estate/Wall Street, Inc. #954952 Report a problem | ||
| 6/5/2016 | Listed for sale | $600,000+60%$448/sqft |
Source: Windermere Real Estate/Wall Street, Inc. #954952 Report a problem | ||
| 10/31/2012 | Sold | $375,000$280/sqft |
Source: Public Record Report a problem | ||
Public tax history
| Year | Property taxes | Tax assessment |
|---|---|---|
| 2025 | $7,333 +6% | $713,000 -1.7% |
| 2024 | $6,920 +8.2% | $725,000 +6.8% |
| 2023 | $6,396 +2.6% | $679,000 -8.1% |
| 2022 | $6,235 +0.3% | $739,000 +8.8% |
| 2021 | $6,217 +2.7% | $679,000 +8.3% |
| 2020 | $6,051 -4.4% | $627,000 -5.6% |
| 2019 | $6,329 +15.2% | $664,000 +3.6% |
| 2018 | $5,495 +24.4% | $641,000 +44.4% |
| 2017 | $4,418 +49% | $444,000 +9.6% |
| 2016 | $2,965 | $405,000 +10.7% |
| 2015 | $2,965 | $366,000 +16.6% |
| 2014 | $2,965 | $314,000 +10.2% |
| 2013 | $2,965 | $285,000 +12.8% |
| 2012 | -- | $252,700 |
Find assessor info on the county website
Monthly payment
Est. payment
Payment breakdown
Explore the cost of this home by adjusting the details. Changes won't be saved.Climate risks
Neighborhood: Magnolia
Nearby schools
Schools provided by the listing agent
- Elementary: Magnolia Elementary
- Middle: Mc Clure Mid
- High: Ballard High
Source: NWMLS as distributed by MLS GRID. This data may not be complete. We recommend contacting the local school district to confirm school assignments for this home.


Similar homes
- $839,0003 bd3 ba1.7k sqft2605 22nd Avenue W #B, Seattle, WA 98199Active
 MLS ID #2589958, Heather Blacksmith. NWMLS as distributed by MLS GRID
 - $725,0002 bd2 ba1.2k sqft3645 22nd Avenue W #G, Seattle, WA 98199Active
 MLS ID #2550642, Lauren Honan. NWMLS as distributed by MLS GRID
 - $795,0002 bd2 ba1.2k sqftGilmans Add Blks 149 Thru 205 Tr A-E Vz, Seattle, WA 98199Active
 MLS ID #2582225, Jenifer Bitzer. NWMLS as distributed by MLS GRID
 - $817,5003 bd2 ba1.8k sqftGilmans Add Blks 01 Thru 87, Seattle, WA 98199Active
 MLS ID #2578157, Ken W. Balter. NWMLS as distributed by MLS GRID
