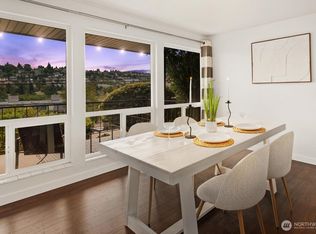
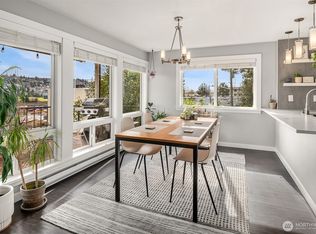
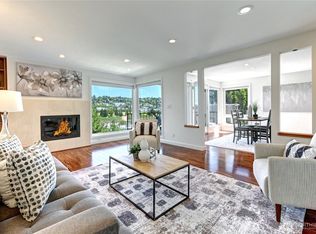
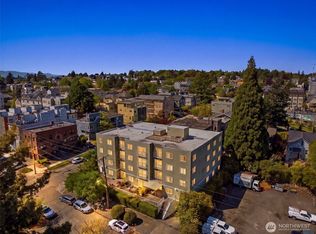
Experience the best of Magnolia living in this stylish Top Floor corner-unit condo, flooded with natural light, showcasing vaulted ceilings and sweeping views of MT Rainier, Interbay, Golf Course and Queen AnneThe open-concept floor plan features a spacious living room with a cozy wood-burning fireplace, rich cherry hardwood floors, and a dining area that opens to a private covered deck—perfect for year-round entertaining or quiet relaxation. The kitchen flows seamlessly into the dining space, making gatherings effortless.Retreat to the serene primary suite with an ensuite bath and custom features. A versatile second bedroom or home office also offers flexibility for today's lifestyle.Additional highlights include in-unit laundry, 1 covered parking, 1 uncovered parking and an unbeatable location just moments from Magnolia's popular shops and restaurants, the Elliott Bay Trail, Ballard and downtown Seattle.Light-filled, view-rich, and ideally located—this is Magnolia living at its finest. Rental of unit requires application and approval by HOA.
Active
Listed by: Windermere Mercer Island • Allen Hovsepian
Price cut: $25K (10/5)
$450,000
2636 22nd Avenue W #303, Seattle, WA 98199
2beds
1,125sqft
Condominium
Built in 1968
-- sqft lot
$444,000 Zestimate®
$400/sqft
$794/mo HOA
What's special
- --
- on Zillow
- 751
- views
- 74
- saves
Zillow last checked:
Listing updated:
Listed by:
Allen Hovsepian,
Windermere Mercer Island
Source: NWMLS as distributed by MLS GRID,MLS#: 2563996
Facts & features
Interior
Bedrooms & bathrooms
- Bedrooms: 2
- Bathrooms: 2
- Full bathrooms: 1
- 3/4 bathrooms: 1
- Main level bathrooms: 2
- Main level bedrooms: 2
Primary bedroom
- Level: Main
Bedroom
- Level: Main
Bathroom three quarter
- Level: Main
Bathroom full
- Level: Main
Dining room
- Level: Main
Entry hall
- Level: Main
Kitchen with eating space
- Level: Main
Living room
- Level: Main
Utility room
- Level: Main
Heating
- Fireplace, Baseboard, Radiant, Electric
Cooling
- None
Appliances
- Included: Dishwasher, Disposal, Dryer, Microwave, Refrigerator, Stove(s)/Range(s), Trash Compactor, Washer, Dishwasher(s), Dryer(s), Garbage Disposal, Microwave(s), Refrigerator(s), Washer(s), Water Heater: Boiler, Water Heater Location: Basment, Cooking - Electric Hookup, Cooking-Electric, Dryer-Electric, Ice Maker
- Laundry: Electric Dryer Hookup, Washer Hookup
Features
- Flooring: Ceramic Tile, Engineered Hardwood, Vinyl
- Doors: French Doors
- Windows: Insulated Windows, Coverings: Blinds
- Number of fireplaces: 1
- Fireplace features: Wood Burning, Main Level: 1, Fireplace
Interior area
- Total structure area: 1,125
- Total interior livable area: 1,125 sqft
Property
Parking
- Total spaces: 2
- Parking features: Carport, Uncovered
- Has carport: Yes
- Covered spaces: 1
- Uncovered spaces: 1
Features
- Levels: One
- Stories: 1
- Entry location: Main
- Patio & porch: Cooking-Electric, Dryer-Electric, End Unit, Fireplace, French Doors, Ice Maker, Insulated Windows, Primary Bathroom, Top Floor, Vaulted Ceiling(s), Washer, Water Heater
- Has view: Yes
- View description: Bay, City, Golf Course, Mountain(s), Partial, Sound, Territorial
- Has water view: Yes
- Water view: Bay,Sound
Lot
- Features: Curbs, Paved, Sidewalk
Details
- Parcel number: 6780700090
- Special conditions: Standard
Construction
Type & style
- Home type: Condo
- Architectural style: Contemporary,Condo (1 Level)
- Property subtype: Condominium
Materials
- Metal/Vinyl, Stucco
- Roof: Composition
Condition
- Year built: 1968
Utilities & green energy
- Electric: Company: City of Seattle
- Sewer: Company: HOA/ City of Seattle
- Water: Company: HOA/ City of Seattle
- Utilities for property: Comcast, Comcast
Green energy
- Energy efficient items: Insulated Windows
Community & HOA
Community
- Features: Cable TV
- Subdivision: Magnolia
HOA
- Services included: Central Hot Water, Common Area Maintenance, Earthquake Insurance, Maintenance Grounds, Sewer, Water
- HOA fee: $794 monthly
- HOA phone: 217-766-6951
Location
- Region: Seattle
Financial & listing details
- Price per square foot: $400/sqft
- Tax assessed value: $502,000
- Annual tax amount: $5,013
- Date on market: 8/3/2026
- Listing terms: Farm Home Loan
- Inclusions: Dishwasher(s), Dryer(s), Garbage Disposal, Microwave(s), Refrigerator(s), Stove(s)/Range(s), Trash Compactor, Washer(s)
Estimated market value
$444,000
$422,000 - $466,000
$2,727/mo
Price history
| Date | Event | Price |
|---|---|---|
| 10/12/2026 | Price change | $2,900-3.3%$3/sqft |
Source: Zillow Rentals Report a problem | ||
| 10/5/2026 | Price change | $450,000-5.3%$400/sqft |
Source:  NWMLS as distributed by MLS GRID #2563996 Report a problem NWMLS as distributed by MLS GRID #2563996 Report a problem | ||
| 10/1/2026 | Price change | $3,000-4.8%$3/sqft |
Source: Zillow Rentals Report a problem | ||
| 9/29/2026 | Listed for rent | $3,150+5%$3/sqft |
Source: Zillow Rentals Report a problem | ||
| 9/23/2026 | Price change | $475,000-4.8%$422/sqft |
Source: NWMLS as distributed by MLS GRID #2563996 Report a problem | ||
| 8/3/2026 | Listed for sale | $498,750+40.5%$443/sqft |
Source: NWMLS as distributed by MLS GRID #2563996 Report a problem | ||
| 8/2/2022 | Listing removed | -- |
Source: Zillow Rental Manager Report a problem | ||
| 7/25/2022 | Price change | $3,000-3.2%$3/sqft |
Source: Zillow Rental Manager Report a problem | ||
| 7/20/2022 | Listed for rent | $3,100+29.2%$3/sqft |
Source: Zillow Rental Manager Report a problem | ||
| 10/29/2015 | Sold | $355,000+18.3%$316/sqft |
Source: NWMLS as distributed by MLS GRID #852631 Report a problem | ||
| 7/9/2015 | Listing removed | $2,400$2/sqft |
Source: Apple Property Management Report a problem | ||
| 6/26/2015 | Listed for rent | $2,400$2/sqft |
Source: Apple Property Management Report a problem | ||
| 2/26/2010 | Sold | $300,000-14.2%$267/sqft |
Source: Public Record Report a problem | ||
| 11/22/2009 | Listing removed | $349,500$311/sqft |
Source: Windermere Real Estate/Northwest, Inc. #29135104 Report a problem | ||
| 11/1/2009 | Listed for sale | $349,500$311/sqft |
Source: Windermere Real Estate/Northwest, Inc. #29135104 Report a problem | ||
Public tax history
| Year | Property taxes | Tax assessment |
|---|---|---|
| 2025 | $5,286 +5.5% | $502,000 -2.1% |
| 2024 | $5,013 +3.1% | $513,000 +1.2% |
| 2023 | $4,863 +12% | $507,000 +0.8% |
| 2022 | $4,341 -6.3% | $503,000 +1.2% |
| 2021 | $4,631 -1.4% | $497,000 +3.5% |
| 2020 | $4,697 -10.7% | $480,000 -12.2% |
| 2019 | $5,261 +16.4% | $547,000 +4.8% |
| 2018 | $4,521 +11.2% | $522,000 +28.6% |
| 2017 | $4,065 +35.2% | $406,000 +21.6% |
| 2016 | $3,007 | $334,000 +16.4% |
| 2015 | $3,007 | $287,000 -7.1% |
| 2014 | $3,007 | $309,000 +17% |
| 2013 | $3,007 | $264,000 +10.5% |
| 2012 | -- | $239,000 -9.1% |
| 2011 | -- | $263,000 -11.1% |
| 2010 | -- | $296,000 |
| 2009 | -- | $296,000 +0.3% |
| 2007 | -- | $295,000 +6.9% |
| 2006 | -- | $276,000 +4.5% |
| 2005 | -- | $264,000 +46.1% |
| 2001 | $2,101 +24.1% | $180,700 +31.8% |
| 2000 | $1,694 | $137,100 |
Find assessor info on the county website
Monthly payment
Est. payment
Payment breakdown
Explore the cost of this home by adjusting the details. Changes won't be saved.Climate risks
Neighborhood: Magnolia

Similar homes
- $474,9003 bd2 ba1k sqftAllen Place, Seattle, WA 98103Active
 MLS ID #2581090, Dina Mathews. NWMLS as distributed by MLS GRID
 - $639,0003 bd3 ba1.4k sqftLawton Park Townhouses, Seattle, WA 98199Active
 MLS ID #2577575, Julie Granahan. NWMLS as distributed by MLS GRID
 - $489,0002 bd2 ba1k sqftBelcourt Place Condominium, Seattle, WA 98122Active
 MLS ID #2569182, Scott Oliver Lamp. NWMLS as distributed by MLS GRID
 - $450,0002 bd2 ba1.4k sqftMassachusetts Place Condominiums, Seattle, WA 98144Active
 MLS ID #2543189, Devin Gordon Sr. NWMLS as distributed by MLS GRID
