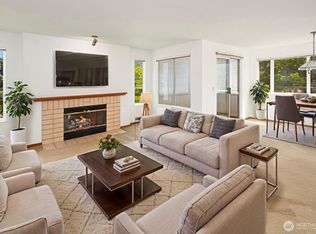
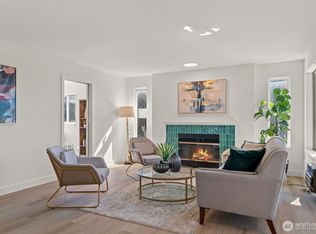
2-1 INTREREST RATE BUYDOWN WITH PREFERRED LENDER. Boasting the largest floor plan in the community, this updated 2-bedroom plus den/office, 1.75-bath condo offers the space, comfort, and functionality that are increasingly hard to find. The thoughtfully remodeled kitchen features quartz countertops, soft-close cabinetry, subway tile backsplash, and a full appliance package, creating a space that's both stylish and practical. Bamboo flooring flows through the entry, kitchen, and hallway, while the living areas and bedrooms offer warmth and comfort throughout. The spacious living room is centered around a cozy wood-burning fireplace and opens to a bright sunroom perfect for morning coffee, a reading nook, home office, or simply enjoying the natural light year-round. The additional den provides flexible space for remote work, hobbies, or overnight guests. Both bathrooms have been tastefully updated with marble countertops, updated flooring, modern fixtures, and soft-close cabinetry. The primary suite also features a walk-in tub designed for comfort, convenience, and accessibility. A dedicated utility room with washer and dryer adds everyday practicality, while two assigned parking spaces in the secure garage provide added convenience. This is a rare opportunity that stands out from the competition backed by a home warranty with American Home Shield. Schedule your private tour today and see for yourself what makes this place so special.
Active
Listed by: CENTURY 21 North Homes Realty • Devin Gordon Sr
Price cut: $20.3K (9/25)
$450,000
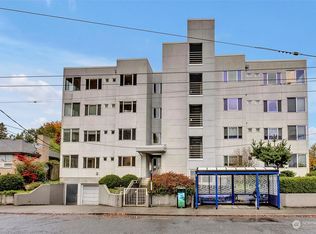
1312 S Massachusetts Street #301, Seattle, WA 98144
2beds
1,423sqft
Condominium
Built in 1987
-- sqft lot
$445,300 Zestimate®
$316/sqft
$859/mo HOA
What's special
Cozy wood-burning fireplaceBamboo flooringThoughtfully remodeled kitchenSubway tile backsplashSoft-close cabinetryQuartz countertopsFull appliance package
- --
- on Zillow
- 421
- views
- 12
- saves
Zillow last checked:
Listing updated:
Listed by:
Devin Gordon Sr,
CENTURY 21 North Homes Realty
Source: NWMLS as distributed by MLS GRID,MLS#: 2543189
Facts & features
Interior
Bedrooms & bathrooms
- Bedrooms: 2
- Bathrooms: 2
- Full bathrooms: 1
- 3/4 bathrooms: 1
- Main level bathrooms: 2
- Main level bedrooms: 2
Primary bedroom
- Level: Main
Bedroom
- Level: Main
Bathroom full
- Level: Main
Bathroom three quarter
- Level: Main
Den office
- Level: Main
Dining room
- Level: Main
Entry hall
- Level: Main
Family room
- Level: Main
Kitchen with eating space
- Level: Main
Living room
- Level: Main
Utility room
- Level: Main
Heating
- Fireplace, Forced Air, Heat Pump, Electric
Cooling
- Has cooling: Yes
Appliances
- Included: Dishwasher, Refrigerator, Stove(s)/Range(s), Dishwasher(s), Refrigerator(s), Cooking - Electric Hookup, Cooking-Electric, Dryer-Electric, Ice Maker, Washer
- Laundry: Electric Dryer Hookup, Washer Hookup
Features
- Flooring: Bamboo/Cork, Vinyl, Carpet
- Windows: Insulated Windows
- Number of fireplaces: 1
- Fireplace features: Wood Burning, Main Level: 1, Fireplace
Interior area
- Total structure area: 1,423
- Total interior livable area: 1,423 sqft
Video & virtual tour
Property
Parking
- Parking features: Common Garage
- Has garage: Yes
Features
- Levels: One
- Stories: 1
- Entry location: Main
- Patio & porch: Cooking-Electric, Dryer-Electric, End Unit, Fireplace, Ice Maker, Insulated Windows, Soaking Tub, Top Floor, Washer
- Has view: Yes
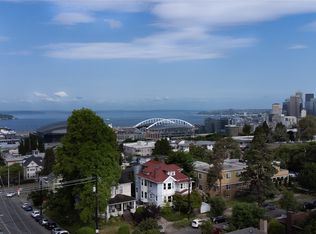
- View description: Partial, Sound, Territorial
- Has water view: Yes
- Water view: Sound
Lot
- Features: Corner Lot, Curbs, Paved, Sidewalk
Details
- Parcel number: 5198100060
- Special conditions: Standard
Construction
Type & style
- Home type: Condo
- Architectural style: Condo (1 Level)
- Property subtype: Condominium
Materials
- Stucco
- Roof: Flat
Condition
- Year built: 1987
Utilities & green energy
Green energy
- Energy efficient items: Insulated Windows
Community & HOA
Community
- Features: Elevator
- Subdivision: N Beacon Hill
HOA
- Services included: Common Area Maintenance
- HOA fee: $859 monthly
- HOA phone: 206-329-0085
Location
- Region: Seattle
Financial & listing details
- Price per square foot: $316/sqft
- Tax assessed value: $435,000
- Annual tax amount: $4,695
- Date on market: 6/23/2026
- Listing terms: Conventional,FHA,VA Loan
- Inclusions: Dishwasher(s), Refrigerator(s), Stove(s)/Range(s)
Estimated market value
$445,300
$423,000 - $468,000
$3,231/mo
Price history
| Date | Event | Price |
|---|---|---|
| 9/25/2026 | Price change | $450,000-4.3%$316/sqft |
Source:  NWMLS as distributed by MLS GRID #2543189 Report a problem NWMLS as distributed by MLS GRID #2543189 Report a problem | ||
| 7/30/2026 | Price change | $470,250-0.6%$330/sqft |
Source: NWMLS as distributed by MLS GRID #2543189 Report a problem | ||
| 6/23/2026 | Listed for sale | $473,000-9%$332/sqft |
Source: NWMLS as distributed by MLS GRID #2543189 Report a problem | ||
| 6/8/2022 | Sold | $520,000-1%$365/sqft |
Source: NWMLS as distributed by MLS GRID #1926408 Report a problem | ||
| 5/12/2022 | Pending sale | $525,000$369/sqft |
Source: NWMLS as distributed by MLS GRID #1926408 Report a problem | ||
| 5/5/2022 | Listed for sale | $525,000-16%$369/sqft |
Source: NWMLS as distributed by MLS GRID #1926408 Report a problem | ||
| 1/15/2021 | Listing removed | -- |
Source: NWMLS as distributed by MLS GRID Report a problem | ||
| 11/14/2020 | Listed for sale | $625,000$439/sqft |
Source: Coldwell Banker Danforth #1689714 Report a problem | ||
Public tax history
| Year | Property taxes | Tax assessment |
|---|---|---|
| 2025 | $4,472 -4.7% | $435,000 -11.9% |
| 2024 | $4,695 -2.8% | $494,000 -4.6% |
| 2023 | $4,831 +13% | $518,000 +1.6% |
| 2022 | $4,275 -6.2% | $510,000 +1.6% |
| 2021 | $4,559 -4% | $502,000 +1% |
| 2020 | $4,747 -1.5% | $497,000 -2.5% |
| 2019 | $4,819 +6.6% | $510,000 -4.3% |
| 2018 | $4,519 +25% | $533,000 +44.8% |
| 2017 | $3,614 +47% | $368,000 +20.3% |
| 2016 | $2,458 | $306,000 +18.1% |
| 2015 | $2,458 | $259,000 +0.8% |
| 2014 | $2,458 | $257,000 +20.7% |
| 2013 | $2,458 | $213,000 +19.7% |
| 2012 | -- | $178,000 -27.6% |
| 2011 | -- | $246,000 -11.8% |
| 2010 | -- | $279,000 |
| 2009 | -- | $279,000 +2.6% |
| 2007 | -- | $272,000 +60% |
| 2006 | -- | $170,000 +3% |
| 2005 | -- | $165,000 +54.5% |
| 2001 | $1,239 +5.9% | $106,800 +12.4% |
| 2000 | $1,170 | $95,000 |
Find assessor info on the county website
Monthly payment
Est. payment
Payment breakdown
Explore the cost of this home by adjusting the details. Changes won't be saved.Climate risks
Neighborhood: North Beacon Hill
- $462,0002 bd2 ba1k sqft1312 S Massachusetts St APT 101, Seattle, WA 98144Sold
- $365,0002 bd2 ba1.3k sqft1312 S Massachusetts St APT 202, Seattle, WA 98144Sold
- $480,0002 bd2 ba1.3k sqft1312 S Massachusetts St APT 302, Seattle, WA 98144Sold
- $495,0002 bd2 ba1.3k sqft1312 S Massachusetts St APT 401, Seattle, WA 98144Sold
Similar homes
- $445,0002 bd2 ba1.2k sqftBldg 108/Wa Village, Issaquah, WA 98029Active
 MLS ID #2590753, Nancy S. Hill. NWMLS as distributed by MLS GRID
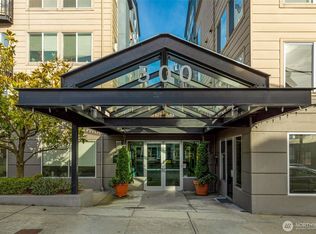
 - $498,0002 bd2 ba1k sqftCornerstone Queen Anne Condo, Seattle, WA 98109Active
 MLS ID #2585298, Eva Xia. NWMLS as distributed by MLS GRID
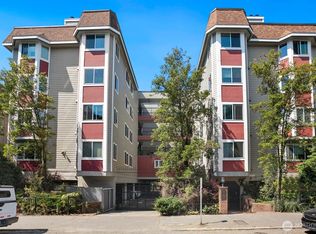
 - $489,0002 bd2 ba1k sqftBelcourt Place Condominium, Seattle, WA 98122Active
 MLS ID #2569182, Scott Oliver Lamp. NWMLS as distributed by MLS GRID
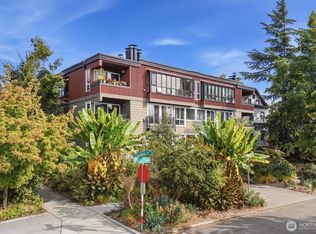
 - $500,0002 bd1 ba849 sqftColumbia Condominiums, Seattle, WA 98122Active
 MLS ID #2583495, Karishma Kiri. NWMLS as distributed by MLS GRID
