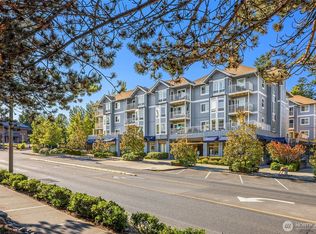
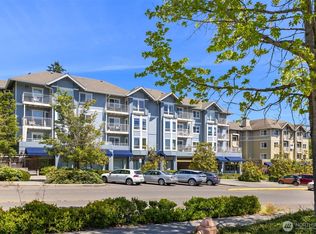
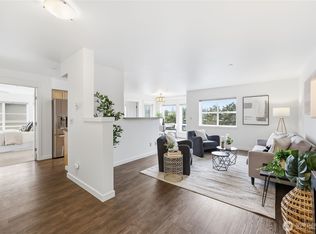
Location, location, location! This well-maintained 2-bedroom top floor corner unit with covered balcony boasts both southern and western exposure. Conveniently located near everything Bainbridge Island! A mile to the ferry, on commuter bus route, nearby shopping, public indoor pool, library, churches, schools, parks, museums, banks, entertainment, and medical facilities. The efficient layout, electric fireplace, two assigned parking spaces with storage units, gated garage, secure mail & elevator lobby, and woods behind make this a great place to live year-round, or, seasonally. Great guest rooms at the hotel next door! Detailed HOA info can be found on The Property Group website; select Association Management, scroll down and select Island Crossings. HOA Dues: $742.86/mo. Pets permitted, restrictions apply. One year residency prior to rental eligibility. Call your Broker today!
Active
Listed by: Windermere RE Bainbridge • Christopher F. Miller
$495,000
300 High School Road NE #406, Bainbridge Island, WA 98110
2beds
953sqft
Condominium
Built in 2006
-- sqft lot
$486,300 Zestimate®
$519/sqft
$742/mo HOA
What's special
Covered balconyElectric fireplaceTop floor corner unitWoods behindEfficient layoutGated garageSouthern and western exposure
- 4 days
- 308
- 8
Zillow last checked:
Listing updated:
Listed by:
Christopher F. Miller,
Windermere RE Bainbridge
Source: NWMLS as distributed by MLS GRID,MLS#: 2573435
Facts & features
Interior
Bedrooms & bathrooms
- Bedrooms: 2
- Bathrooms: 1
- 3/4 bathrooms: 1
- Main level bathrooms: 1
- Main level bedrooms: 2
Bedroom
- Level: Main
Bedroom
- Level: Main
Bathroom three quarter
- Level: Main
Dining room
- Level: Main
Entry hall
- Level: Main
Kitchen without eating space
- Level: Main
Utility room
- Level: Main
Heating
- Fireplace, Baseboard, Wall Furnace, Electric
Cooling
- None
Appliances
- Included: Dishwasher, Disposal, Dryer, Microwave, Refrigerator, Stove(s)/Range(s), Washer, Dishwasher(s), Dryer(s), Garbage Disposal, Microwave(s), Refrigerator(s), Washer(s), Water Heater: Electric, Water Heater Location: Entry coat closet, Cooking - Electric Hookup, Cooking-Electric, Dryer-Electric, Ice Maker
- Laundry: Electric Dryer Hookup, Washer Hookup
Features
- Flooring: Vinyl Plank
- Windows: Insulated Windows
- Number of fireplaces: 1
- Fireplace features: Electric, Main Level: 1, Fireplace
Interior area
- Total structure area: 953
- Total interior livable area: 953 sqft
Property
Parking
- Total spaces: 2
- Parking features: Common Garage
- Has garage: Yes
- Covered spaces: 2
Features
- Levels: One
- Stories: 1
- Entry location: Main
- Patio & porch: Cooking-Electric, Dryer-Electric, End Unit, Fireplace, Ice Maker, Insulated Windows, Sprinkler System, Top Floor, Washer, Water Heater
Details
- Parcel number: 81670004060002
- Special conditions: Standard
Construction
Type & style
- Home type: Condo
- Architectural style: Condo (1 Level)
- Property subtype: Condominium
Materials
- Cement Planked, Cement Plank
- Roof: Composition
Condition
- Year built: 2006
Utilities & green energy
- Electric: Company: Puget Sound Energy
- Sewer: Company: City of Bainbridge Island
- Water: Company: City of Bainbridge Island
- Utilities for property: Exfinity, Exfinity
Green energy
- Energy efficient items: Insulated Windows
Community & HOA
Community
- Features: Elevator, Gated, Lobby Entrance
- Security: Fire Sprinkler System
- Subdivision: Bainbridge Island
HOA
- Services included: Common Area Maintenance, Earthquake Insurance, See Remarks, Sewer, Snow Removal, Water
- HOA fee: $742 monthly
- HOA phone: 206-855-1131
Location
- Region: Bainbridge Island
Financial & listing details
- Price per square foot: $519/sqft
- Annual tax amount: $3,865
- Date on market: 8/27/2026
- Cumulative days on market: 6 days
- Listing terms: Conventional
- Inclusions: Dishwasher(s), Dryer(s), Garbage Disposal, Microwave(s), Refrigerator(s), Stove(s)/Range(s), Washer(s)
Estimated market value
$486,300
$462,000 - $511,000
Not available
Price history
| Date | Event | Price |
|---|---|---|
| 8/28/2026 | Listed for sale | $495,000$519/sqft |
Source:  NWMLS as distributed by MLS GRID #2573435 Report a problem NWMLS as distributed by MLS GRID #2573435 Report a problem | ||
Public tax history
Tax history is unavailable.
Monthly payment
Est. payment
Payment breakdown
Explore the cost of this home by adjusting the details. Changes won't be saved.Climate risks
Neighborhood: 98110
Nearby schools
Schools provided by the listing agent
- Elementary: Ordway Elem
- Middle: Woodward Mid
- High: Bainbridge Isl
Source: NWMLS as distributed by MLS GRID. This data may not be complete. We recommend contacting the local school district to confirm school assignments for this home.
- $340,0001 bd1 ba690 sqft300 NE High School Rd #403, Bainbridge Island, WA 98110Sold
- $328,0001 bd1 ba660 sqft300 High School Rd NE UNIT 412, Bainbridge Island, WA 98110Sold
- $349,6001 bd1 ba691 sqft300 High School Rd NE UNIT 203, Bainbridge Island, WA 98110Sold

- $442,0002 bd1 ba932 sqft300 High School Rd NE UNIT 300, Bainbridge Island, WA 98110Sold
Similar homes
- $495,0004 bd2 ba1.3k sqftWinslow Cohousing Group, Bainbridge Island, WA 98110Active
 MLS ID #2576209, Chris C. Nye. NWMLS as distributed by MLS GRID
 - $545,0004 bd2 ba1.3k sqftWinslow Cohousing Group, Bainbridge Island, WA 98110Active
 MLS ID #2565022, Chris C. Nye. NWMLS as distributed by MLS GRID
 - $595,0001 bd1 ba789 sqftHarbor Square, Bainbridge Island, WA 98110Active
 MLS ID #2575243, Amy McFarland. NWMLS as distributed by MLS GRID
 - $500,0003 bd1 ba1.3k sqftSouth Bainbridge, Bainbridge Island, WA 98110Active
 MLS ID #2541229, Bonnie M. Upham. NWMLS as distributed by MLS GRID
