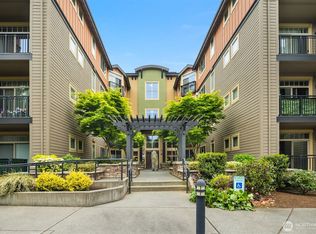
Welcome to Verdeaux, a sought-after Bothell condominium community offering comfort, convenience & modern living! This pristine 2-bedroom, 2-bath residence boasts 1,096 sq ft of beautifully maintained living space, showcasing exceptional pride of ownership throughout! Overlooking a peaceful, lush greenbelt, this move-in-ready home offers a wonderful sense of privacy & tranquility. Enjoy newer appliances, including a BRAND-NEW dishwasher, plus an in-unit washer & dryer. Secure garage parking & elevator access add everyday convenience. The innovative myQ smart entry system allows residents to receive video calls, visually confirm guests & buzz visitors into the building directly from their mobile device, anytime & from anywhere! Community amenities include pickleball/tennis court, playground, picnic areas & BBQ facilities. Ideally located near highly rated schools, I-405, Park & Ride, shopping, dining, Downtown Bothell, Kirkland & Woodinville Wine Country. Pet-friendly community with NO RENTAL CAP, offering exceptional flexibility for homeowners & investors alike! 2nd BR virtually staged. Pristine, private & move-in ready!
Active
Listed by: COMPASS • Jeff L Green • 206-909-4190
$541,800
15730 116th Avenue NE #208, Bothell, WA 98011
2beds
1,096sqft
Condominium
Built in 2007
-- sqft lot
$-- Zestimate®
$494/sqft
$488/mo HOA
What's special
- --
- on Zillow
- 121
- views
- 8
- saves
Zillow last checked:
Listing updated:
Listed by:
Jeff L Green 206-909-4190 jeff4realty@comcast.net,
COMPASS
Source: NWMLS as distributed by MLS GRID,MLS#: 2599540
Facts & features
Interior
Bedrooms & bathrooms
- Bedrooms: 2
- Bathrooms: 2
- Full bathrooms: 2
- Main level bathrooms: 2
- Main level bedrooms: 2
Primary bedroom
- Level: Main
Bedroom
- Level: Main
Bathroom full
- Level: Main
Bathroom full
- Level: Main
Dining room
- Level: Main
Entry hall
- Level: Main
Kitchen with eating space
- Level: Main
Living room
- Level: Main
Utility room
- Level: Main
Heating
- Fireplace, 90%+ High Efficiency, Forced Air, Wall Furnace, Electric, Natural Gas
Cooling
- None
Appliances
- Included: Dishwasher, Disposal, Dryer, Microwave, Refrigerator, Stove(s)/Range(s), Washer, Dishwasher(s), Dryer(s), Garbage Disposal, Microwave(s), Refrigerator(s), Washer(s), Water Heater: electric, Water Heater Location: closet, Cooking-Gas, Dryer-Electric, Ice Maker
- Laundry: Electric Dryer Hookup, Washer Hookup
Features
- Flooring: Ceramic Tile, Laminate, Vinyl, Carpet
- Windows: Insulated Windows, Coverings: Drapes, blinds
- Number of fireplaces: 1
- Fireplace features: Gas, Main Level: 1, Fireplace
Interior area
- Total structure area: 1,096
- Total interior livable area: 1,096 sqft
Property
Parking
- Total spaces: 1
- Parking features: Common Garage
- Has garage: Yes
- Covered spaces: 1
Accessibility
- Accessibility features: Accessible Approach with Ramp, Accessible Bath, Accessible Bedroom, Accessible Central Living Area, Accessible Elevator Installed, Accessible Entrance, Accessible Kitchen, Accessible Utility
Features
- Levels: One
- Stories: 1
- Entry location: Main
- Patio & porch: Cooking-Gas, Dryer-Electric, Fireplace, Ice Maker, Insulated Windows, Primary Bathroom, Soaking Tub, Sprinkler System, Walk-In Closet(s), Washer, Water Heater
- Has view: Yes
- View description: Territorial
Lot
- Features: Curbs, Paved, Sidewalk
Details
- Parcel number: 889448068003
- Special conditions: Standard
- Other equipment: Leased Equipment: none
Construction
Type & style
- Home type: Condo
- Architectural style: Contemporary,Condo (1 Level)
- Property subtype: Condominium
Materials
- Cement Planked, Cement Plank
- Roof: Composition
Condition
- Year built: 2007
- Major remodel year: 2008
Utilities & green energy
- Electric: Company: PSE
- Sewer: Company: HOA billed separately
- Water: Company: HOA billed separately
- Utilities for property: Xfinity, Xfinity
Green energy
- Energy efficient items: Insulated Windows
Community & HOA
Community
- Features: Athletic Court, Cable TV, Elevator, Lobby Entrance, Outside Entry, Playground, See Remarks
- Security: Security Service, Fire Sprinkler System
- Subdivision: Queensgate
HOA
- Services included: Common Area Maintenance, Maintenance Grounds, Road Maintenance, Security, See Remarks, Snow Removal
- HOA fee: $488 monthly
- HOA phone: 425-312-2453
Location
- Region: Bothell
Financial & listing details
- Price per square foot: $494/sqft
- Annual tax amount: $5,509
- Date on market: 11/7/2026
- Listing terms: Conventional,FHA,VA Loan
- Inclusions: Dishwasher(s), Dryer(s), Garbage Disposal, Leased Equipment, Microwave(s), Refrigerator(s), Stove(s)/Range(s), Washer(s)
Estimated market value
Not available
Estimated sales range
Not available
Not available
Price history
| Date | Event | Price |
|---|---|---|
| 11/20/2026 | Listed for sale | $541,800+10.6%$494/sqft |
Source:  NWMLS as distributed by MLS GRID #2599540 Report a problem | ||
| 4/2/2021 | Sold | $490,000+2.1%$447/sqft |
Source: NWMLS as distributed by MLS GRID #1732828 Report a problem | ||
| 2/28/2021 | Pending sale | $479,900$438/sqft |
Source: NWMLS as distributed by MLS GRID #1732828 Report a problem | ||
| 2/24/2021 | Listed for sale | $479,900$438/sqft |
Source: NWMLS as distributed by MLS GRID #1732828 Report a problem | ||
Public tax history
Tax history is unavailable.
Monthly payment
Est. payment
Payment breakdown
Explore the cost of this home by adjusting the details. Changes won't be saved.Climate risks
Neighborhood: 98011
Nearby schools
Schools provided by the listing agent
- Elementary: Woodmoor Elem
- Middle: Northshore Middle School
- High: Inglemoor Hs
Source: NWMLS as distributed by MLS GRID. This data may not be complete. We recommend contacting the local school district to confirm school assignments for this home.
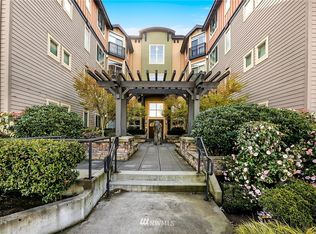
- $550,0002 bd2 ba1.1k sqft15700 116th Ave NE APT 404, Bothell, WA 98011Sold
- $550,0002 bd2 ba1k sqft15730 116th Ave NE UNIT 405, Bothell, WA 98011Sold

- $509,0002 bd2 ba1.1k sqft15700 116th Ave NE UNIT 104, Bothell, WA 98011Sold

- $517,9002 bd2 ba1.2k sqft15700 116th Ave NE UNIT 112A, Bothell, WA 98011Off Market
Similar homes
- $474,9502 bd2 ba1.1k sqftVerdeaux, Bothell, WA 98011Active
 MLS ID #2597400, Karrie Kelley. NWMLS as distributed by MLS GRID
- $540,0002 bd3 ba1.1k sqftCambridge Townhomes, Bothell, WA 98011Active
 MLS ID #2573421, Michael Connachan. NWMLS as distributed by MLS GRID
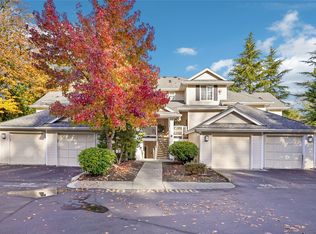
- $550,0002 bd3 ba1.3k sqftWoodinview, Bothell, WA 98011Active
 MLS ID #2600297, Troy M. Lehman. NWMLS as distributed by MLS GRID
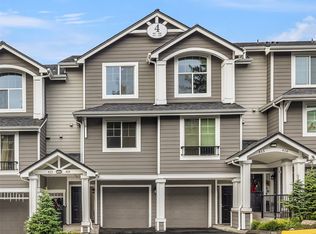
- $545,0002 bd3 ba1.1k sqftSonoma Villero, Bothell, WA 98011Active
 MLS ID #2466398, Coco Davis. NWMLS as distributed by MLS GRID
