Unrivaled convenience meets turnkey comfort in this pristine, fully inspected Sonoma Villero townhome with fresh paint and brand-new carpet throughout! Ideally located near I-405, SR-522, Woodinville's wine district, and Kirkland’s Totem Lake Village with upscale shopping and dining - an ideal blend of ease and accessibility! Inside, the light-filled, open-concept main level flows seamlessly between the kitchen, dining, and living areas, anchored by a cozy gas fireplace and covered balcony. Upstairs, two spacious bedrooms, each with private en-suite baths, offer flexibility. With an attached garage and additional driveway parking, a well-managed community, a gorgeous clubhouse and gym, an outdoor pool, spa, and playground, you’ll be thrilled to call this complete package "home"! No special assessment and no rental cap!
Active
Listed by: Windermere Real Estate/East • Coco Davis
$545,000
16125 Juanita Woodinville Way NE #414, Bothell, WA 98011
2beds
1,167sqft
Townhouse, Condominium
Built in 1999
-- sqft lot
$528,600 Zestimate®
$467/sqft
$534/mo HOA
What's special
Covered balconyCozy gas fireplacePrivate en-suite bathsTwo spacious bedroomsLight-filled open-concept main level
- 229 days
- 129
- 1
Zillow last checked:
Listing updated:
Listed by:
Coco Davis,
Windermere Real Estate/East
Source: NWMLS as distributed by MLS GRID,MLS#: 2466398
Facts & features
Interior
Bedrooms & bathrooms
- Bedrooms: 2
- Bathrooms: 3
- Full bathrooms: 1
- 3/4 bathrooms: 1
- 1/2 bathrooms: 1
Primary bedroom
- Level: Third
Bedroom
- Level: Third
Bathroom full
- Level: Third
Bathroom three quarter
- Level: Third
Other
- Level: Second
Dining room
- Level: Second
Entry hall
- Level: Main
Kitchen with eating space
- Level: Second
Living room
- Level: Second
Utility room
- Level: Third
Heating
- Fireplace, Baseboard, Electric, Natural Gas
Cooling
- None
Appliances
- Included: Dishwasher, Dryer, Microwave, Refrigerator, Stove(s)/Range(s), Washer, Dishwasher(s), Dryer(s), Microwave(s), Refrigerator(s), Washer(s), Cooking - Electric Hookup, Cooking-Electric, Dryer-Electric
- Laundry: Electric Dryer Hookup
Features
- Flooring: Laminate, Stone, Vinyl, Carpet
- Windows: Insulated Windows, Skylight(s)
- Number of fireplaces: 1
- Fireplace features: Gas, Main Level: 1, Fireplace
Interior area
- Total structure area: 1,167
- Total interior livable area: 1,167 sqft
Property
Parking
- Total spaces: 2
- Parking features: Individual Garage
- Has garage: Yes
- Covered spaces: 1
- Uncovered spaces: 1
Features
- Levels: Multi/Split
- Entry location: Main
- Patio & porch: Cooking-Electric, Dryer-Electric, Fireplace, Insulated Windows, Primary Bathroom, Skylight(s), Sprinkler System, Vaulted Ceiling(s)
- Has view: Yes
- View description: Territorial
Lot
- Features: Cul-De-Sac, Paved, Secluded
Details
- Parcel number: 7859970410
- Special conditions: Standard
Construction
Type & style
- Home type: Townhouse
- Architectural style: Townhouse
- Property subtype: Townhouse, Condominium
Materials
- Cement Planked, Cement Plank
- Roof: Composition
Condition
- Year built: 1999
Utilities & green energy
Green energy
- Energy efficient items: Insulated Windows
Community & HOA
Community
- Features: Cable TV, Clubhouse, Fitness Center, Game/Rec Rm, Outside Entry, Playground, Pool
- Security: Fire Sprinkler System
- Subdivision: Juanita
HOA
- Services included: Common Area Maintenance, Earthquake Insurance, Maintenance Grounds, Road Maintenance, Sewer, Snow Removal, Water
- HOA fee: $534 monthly
- HOA phone: 425-747-0146
Location
- Region: Bothell
Financial & listing details
- Price per square foot: $467/sqft
- Tax assessed value: $550,000
- Annual tax amount: $5,288
- Date on market: 3/14/2026
- Cumulative days on market: 173 days
- Listing terms: Conventional
- Inclusions: Dishwasher(s), Dryer(s), Microwave(s), Refrigerator(s), Stove(s)/Range(s), Washer(s)
Estimated market value
$528,600
$502,000 - $555,000
$2,901/mo
Price history
| Date | Event | Price |
|---|---|---|
| 6/13/2026 | Listed for sale | $545,000$467/sqft |
Source:  NWMLS as distributed by MLS GRID #2466398 Report a problem NWMLS as distributed by MLS GRID #2466398 Report a problem | ||
| 4/30/2026 | Listing removed | $545,000$467/sqft |
Source: NWMLS as distributed by MLS GRID #2466398 Report a problem | ||
| 4/17/2026 | Pending sale | $545,000$467/sqft |
Source: NWMLS as distributed by MLS GRID #2466398 Report a problem | ||
| 3/10/2026 | Price change | $545,000-3.5%$467/sqft |
Source: NWMLS as distributed by MLS GRID #2466398 Report a problem | ||
| 1/16/2026 | Listed for sale | $565,000+232.5%$484/sqft |
Source: NWMLS as distributed by MLS GRID #2466398 Report a problem | ||
| 9/27/2000 | Sold | $169,950$146/sqft |
Source: Public Record Report a problem | ||
Public tax history
| Year | Property taxes | Tax assessment |
|---|---|---|
| 2025 | $5,645 +6.8% | $550,000 -1.8% |
| 2024 | $5,287 -8.3% | $560,000 -5.2% |
| 2023 | $5,767 +39.2% | $591,000 +25.5% |
| 2022 | $4,144 -1.4% | $471,000 +20.8% |
| 2021 | $4,204 +0% | $390,000 +8.3% |
| 2020 | $4,204 +4.5% | $360,000 +2.9% |
| 2019 | $4,023 +16.1% | $350,000 +10.4% |
| 2018 | $3,466 +5.3% | $317,000 +9.7% |
| 2017 | $3,293 +50.9% | $289,000 +25.1% |
| 2016 | $2,183 | $231,000 +11.1% |
| 2015 | $2,183 | $208,000 +10.1% |
| 2014 | $2,183 | $189,000 +19.6% |
| 2013 | $2,183 | $158,000 +1.3% |
| 2012 | -- | $156,000 -17.9% |
| 2011 | -- | $190,000 -21.8% |
| 2010 | -- | $243,000 |
| 2009 | -- | $243,000 +3% |
| 2007 | -- | $236,000 +11.8% |
| 2006 | -- | $211,000 +5.5% |
| 2005 | -- | $200,000 +43.8% |
| 2001 | -- | $139,056 |
Find assessor info on the county website
Monthly payment
Est. payment
Payment breakdown
Explore the cost of this home by adjusting the details. Changes won't be saved.Climate risks
Neighborhood: 98011
Nearby schools
Schools provided by the listing agent
- Elementary: Woodmoor Elem
- Middle: Northshore Middle School
- High: Inglemoor Hs
Source: NWMLS as distributed by MLS GRID. This data may not be complete. We recommend contacting the local school district to confirm school assignments for this home.
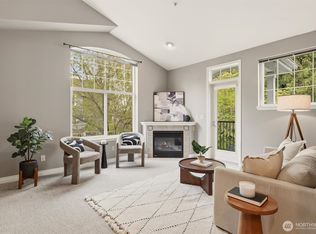
- $395,0001 bd2 ba898 sqft16125 Juanita Woodinville Way NE UNIT 2511, Bothell, WA 98011Sold
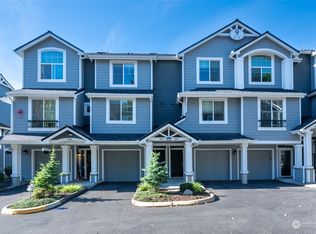
- $610,0002 bd3 ba1.1k sqft16125 Juanita Woodinville Way NE UNIT 902, Bothell, WA 98011Sold
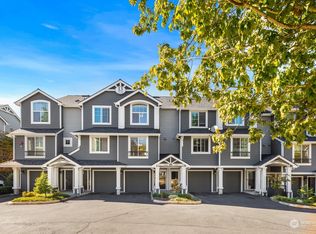
- $600,0002 bd3 ba1.1k sqft16125 Juanita Woodinville Way NE UNIT 1303, Bothell, WA 98011Sold
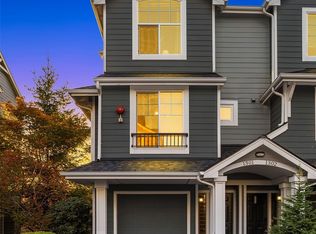
- $609,9503 bd3 ba1.2k sqft16125 Juanita Woodinville Way NE UNIT 1301, Bothell, WA 98011Sold
Similar homes
- $575,0002 bd3 ba1.1k sqftCambridge Townhomes, Bothell, WA 98011Active
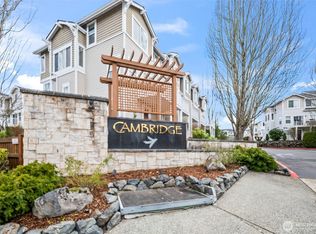 MLS ID #2497816, Chi Nguyen. NWMLS as distributed by MLS GRID
 - $550,0002 bd3 ba1.3k sqftWoodinview, Bothell, WA 98011Active
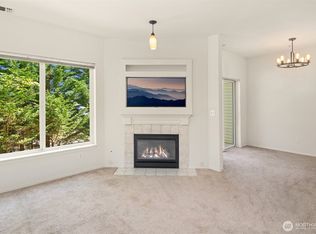 MLS ID #2545968, Nick Southard. NWMLS as distributed by MLS GRID
 - $469,0002 bd3 ba1.1k sqftCambridge Townhomes, Bothell, WA 98011Active
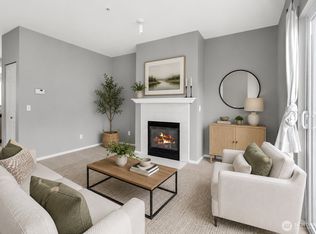 MLS ID #2532559, Denise Bashala. NWMLS as distributed by MLS GRID
 - $639,0003 bd3 ba1.4k sqftCambridge Townhomes, Bothell, WA 98011Active
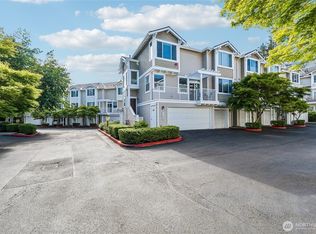 MLS ID #2533909, Emily Lam. NWMLS as distributed by MLS GRID
