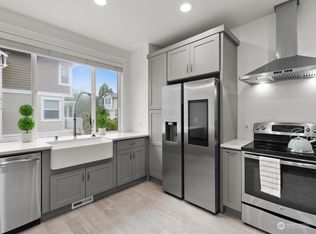
Light-filled and beautifully updated, this Cambridge townhome features a remodeled open-concept kitchen with quartz countertops, subway tile backsplash, sleek cabinetry, and stainless steel appliances. The seamless flow into the dining and living areas creates an ideal space for both everyday living and entertaining, complete with a cozy gas fireplace. Primary suite upstairs with additional bedroom, full bath, and laundry. Spacious tandem 2-car garage with ample storage. Relax outdoors on your private balcony or patio. Enjoy the rare benefit of NO RENTAL CAP, making this an excellent investment opportunity. Perfectly positioned within the community, this home backs to a natural green space for privacy and a peaceful retreat. The community offers exceptional amenities, including a clubhouse, fitness center, sauna, playground, and EV charging stations. Within the highly rated Northshore School District. Conveniently located just minutes from I-405, The Village at Totem Lake, University of Washington, scenic trails, and close to shopping, dining, and amenities—this home truly has it all!
Active
Listed by: COMPASS • Chi Nguyen
$575,000
16373 119th Terrace NE #31-5, Bothell, WA 98011
2beds
1,129sqft
Townhouse, Condominium
Built in 1998
-- sqft lot
$560,900 Zestimate®
$509/sqft
$660/mo HOA
What's special
Cozy gas fireplaceRemodeled open-concept kitchenPrimary suite upstairsAdditional bedroomPrivate balcony or patioSubway tile backsplashStainless steel appliances
- --
- on Zillow
- 67
- views
- 0
- saves
Zillow last checked:
Listing updated:
Listed by:
Chi Nguyen,
COMPASS
Source: NWMLS as distributed by MLS GRID,MLS#: 2497816
Facts & features
Interior
Bedrooms & bathrooms
- Bedrooms: 2
- Bathrooms: 3
- Full bathrooms: 2
- 1/2 bathrooms: 1
- Main level bathrooms: 1
- Main level bedrooms: 1
Primary bedroom
- Level: Second
Bedroom
- Level: Main
Bathroom full
- Level: Second
Bathroom full
- Level: Second
Other
- Level: Main
Dining room
- Level: Main
Entry hall
- Level: Lower
Kitchen with eating space
- Level: Main
Living room
- Level: Main
Utility room
- Level: Second
Heating
- Fireplace, Forced Air, Electric, Natural Gas
Cooling
- None
Appliances
- Included: Dishwasher, Disposal, Dryer, Microwave, Refrigerator, Stove(s)/Range(s), Washer, Dishwasher(s), Dryer(s), Garbage Disposal, Microwave(s), Refrigerator(s), Washer(s), Water Heater: Electric, Water Heater Location: Garage
Features
- Flooring: Laminate, Vinyl, Carpet
- Windows: Insulated Windows
- Number of fireplaces: 1
- Fireplace features: Gas, Main Level: 1, Fireplace
Interior area
- Total structure area: 1,129
- Total interior livable area: 1,129 sqft
Property
Parking
- Total spaces: 2
- Parking features: Individual Garage, Uncovered
- Has garage: Yes
- Covered spaces: 2
Features
- Levels: Multi/Split
- Entry location: Lower
- Patio & porch: Fireplace, Insulated Windows, Primary Bathroom, Water Heater
- Has view: Yes
- View description: Territorial
Lot
- Features: Curbs, Sidewalk
Details
- Parcel number: 1310941590
- Special conditions: Standard
Construction
Type & style
- Home type: Townhouse
- Architectural style: Townhouse
- Property subtype: Townhouse, Condominium
Materials
- Metal/Vinyl, Wood Siding
- Roof: Composition
Condition
- Year built: 1998
- Major remodel year: 1998
Utilities & green energy
- Electric: Company: Puget Sound Energy
- Sewer: Company: Northshore Utility District
- Water: Company: Northshore Utility District
Green energy
- Energy efficient items: Insulated Windows
Community & HOA
Community
- Features: Athletic Court, Clubhouse, Fitness Center, Playground, Sauna
- Subdivision: Bothell
HOA
- Services included: Common Area Maintenance, Earthquake Insurance, Maintenance Grounds, Road Maintenance, Sewer, Snow Removal, Water
- HOA fee: $660 monthly
Location
- Region: Bothell
Financial & listing details
- Price per square foot: $509/sqft
- Tax assessed value: $577,000
- Annual tax amount: $5,908
- Date on market: 3/26/2026
- Listing terms: Conventional,VA Loan
- Inclusions: Dishwasher(s), Dryer(s), Garbage Disposal, Microwave(s), Refrigerator(s), Stove(s)/Range(s), Washer(s)
Estimated market value
$560,900
$533,000 - $589,000
$2,863/mo
Price history
| Date | Event | Price |
|---|---|---|
| 3/26/2026 | Listed for sale | $575,000+46.7%$509/sqft |
Source:  NWMLS as distributed by MLS GRID #2497816 Report a problem NWMLS as distributed by MLS GRID #2497816 Report a problem | ||
| 10/30/2023 | Listing removed | -- |
Source: Zillow Rentals Report a problem | ||
| 10/4/2023 | Price change | $2,700-3.6%$2/sqft |
Source: Zillow Rentals Report a problem | ||
| 9/24/2023 | Listed for rent | $2,800$2/sqft |
Source: Zillow Rentals Report a problem | ||
| 6/18/2019 | Sold | $392,000-2%$347/sqft |
Source: NWMLS as distributed by MLS GRID #1431645 Report a problem | ||
| 5/23/2019 | Pending sale | $400,000$354/sqft |
Source: The Cascade Team #1431645 Report a problem | ||
| 5/20/2019 | Price change | $400,000-3.6%$354/sqft |
Source: The Cascade Team #1431645 Report a problem | ||
| 5/9/2019 | Price change | $415,000-2.4%$368/sqft |
Source: The Cascade Team #1431645 Report a problem | ||
| 4/1/2019 | Listed for sale | $425,000$376/sqft |
Source: The Cascade Team #1431645 Report a problem | ||
Public tax history
| Year | Property taxes | Tax assessment |
|---|---|---|
| 2025 | $5,908 +10.2% | $577,000 +1.9% |
| 2024 | $5,359 -7.3% | $566,000 -4.2% |
| 2023 | $5,783 +37.9% | $591,000 +24.4% |
| 2022 | $4,193 -6% | $475,000 +15% |
| 2021 | $4,459 +0% | $413,000 +8.4% |
| 2020 | $4,458 -4.9% | $381,000 -6.6% |
| 2019 | $4,686 +10.2% | $408,000 +4.6% |
| 2018 | $4,252 +24.9% | $390,000 +30.9% |
| 2017 | $3,404 +41.7% | $298,000 +14.6% |
| 2016 | $2,403 | $260,000 +9.2% |
| 2015 | $2,403 | $238,000 +14.4% |
| 2014 | $2,403 | $208,000 +23.1% |
| 2013 | $2,403 | $169,000 +7.6% |
| 2012 | -- | $157,000 -23.4% |
| 2011 | -- | $205,000 -16% |
| 2010 | -- | $244,000 |
| 2009 | -- | $244,000 +8% |
| 2007 | -- | $226,000 +11.9% |
| 2006 | -- | $202,000 +6.9% |
| 2005 | -- | $189,000 +5% |
| 2001 | $2,724 +1.6% | $180,000 +4.7% |
| 2000 | $2,682 | $172,000 |
Find assessor info on the county website
Monthly payment
Est. payment
Payment breakdown
Explore the cost of this home by adjusting the details. Changes won't be saved.Climate risks
Neighborhood: 98011
Similar homes
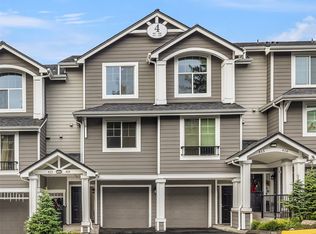
- $550,0002 bd3 ba1.1k sqftSonoma Villero Condo, Bothell, WA 98011Active
 MLS ID #2573000, Jeanette Eide. NWMLS as distributed by MLS GRID
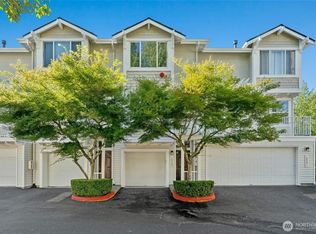
 - $545,0002 bd3 ba1.1k sqftSonoma Villero, Bothell, WA 98011Active
 MLS ID #2466398, Coco Davis. NWMLS as distributed by MLS GRID
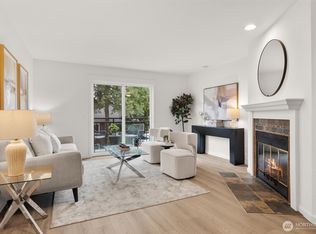
 - $500,0002 bd3 ba1.1k sqftCambridge Townhomes, Bothell, WA 98011Active
 MLS ID #2575399, Ky Reichle. NWMLS as distributed by MLS GRID
 - $599,0002 bd3 ba1k sqftSunridge, Woodinville, WA 98072Active
 MLS ID #2582950, Shane A Coulter. NWMLS as distributed by MLS GRID
