Welcome to effortless living in this stylish townhome offering two private primary suites, a bright open layout, and an ideal location. High ceilings and expansive windows fill the living spaces with natural light, while a cozy fireplace creates an inviting place to relax. The fully remodeled kitchen connects seamlessly to the dining and living areas, making everyday living and entertaining easy. Soft-close cabinets and drawers, SS apps, pop-out outlets, WIFI compatible appliances, under cabinet lighting, pullout garbage storage are some of the kitchen features + extended cabinetry in the dining room for more storage or wine bar, perfect for entertaining. Step outside to your private patio for morning coffee, outdoor dining, or unwinding at the end of the day. Two spacious primary suites provide flexibility for guests, roommates, or a dedicated home office. Seller remodeled this home in 2019 to their own satisfaction and lived in it for years. Enjoy low-maintenance living in a beautifully maintained community featuring a pool, clubhouse, and fitness center. A private 2-car garage + driveway parking and add'l storage add convenience. Perfectly positioned at the crossroads of Kirkland, Bothell, and Woodinville with easy access to I-405, major tech employers, parks, shopping, dining, and Woodinville wine country. Located in the highly regarded Northshore School District, this home delivers the perfect blend of comfort, convenience, and Eastside lifestyle. NO RENTAL CAP!
Active
Listed by: Windermere R.E. Northeast, Inc • Jeanette Eide
$550,000
16125 Juanita Woodinville Way NE NE #2103, Bothell, WA 98011
2beds
1,177sqft
Townhouse, Single Family Residence
Built in 1999
11.01 Acres Lot
$-- Zestimate®
$467/sqft
$534/mo HOA
What's special
Cozy fireplaceDriveway parkingFully remodeled kitchenHigh ceilingsPullout garbage storagePop-out outletsTwo private primary suites
- 4 days
- 236
- 13
Zillow last checked:
Listing updated:
Listed by:
Jeanette Eide,
Windermere R.E. Northeast, Inc
Source: NWMLS as distributed by MLS GRID,MLS#: 2573000
Facts & features
Interior
Bedrooms & bathrooms
- Bedrooms: 2
- Bathrooms: 3
- Full bathrooms: 1
- 3/4 bathrooms: 1
- 1/2 bathrooms: 1
Primary bedroom
- Level: Third
Bedroom
- Level: Second
Bathroom three quarter
- Level: Third
Bathroom full
- Level: Third
Other
- Level: Second
Dining room
- Level: Second
Entry hall
- Level: Lower
Kitchen with eating space
- Level: Second
Living room
- Level: Second
Utility room
- Level: Third
Heating
- Fireplace, Baseboard, Forced Air, Electric, Natural Gas
Cooling
- None
Appliances
- Included: Dishwasher, Disposal, Dryer, Microwave, Refrigerator, Stove(s)/Range(s), Washer, Dishwasher(s), Dryer(s), Garbage Disposal, Microwave(s), Refrigerator(s), Washer(s), Water Heater: Gas, Water Heater Location: Garage
Features
- Bath Off Primary, Ceiling Fan(s), Dining Room
- Flooring: Carpet
- Doors: French Doors
- Windows: Dbl Pane/Storm Window, Skylight(s)
- Basement: None
- Number of fireplaces: 1
- Fireplace features: Gas, Upper Level: 1, Fireplace
Interior area
- Total structure area: 1,177
- Total interior livable area: 1,177 sqft
Property
Parking
- Total spaces: 3
- Parking features: Driveway, Attached Garage
- Has attached garage: Yes
- Covered spaces: 2
- Uncovered spaces: 1
Features
- Levels: Multi/Split
- Entry location: Lower
- Patio & porch: Second Primary Bedroom, Bath Off Primary, Ceiling Fan(s), Dbl Pane/Storm Window, Dining Room, Fireplace, French Doors, Skylight(s), Sprinkler System, Vaulted Ceiling(s), Water Heater, Wine/Beverage Refrigerator
- Pool features: Community
Lot
- Size: 11.01 Acres
- Features: Deck
Details
- Parcel number: 7859971910
- Zoning description: Jurisdiction: City
- Special conditions: Standard
Construction
Type & style
- Home type: Townhouse
- Architectural style: Townhouse
- Property subtype: Townhouse, Single Family Residence
Materials
- Wood Siding, Wood Products
- Foundation: Poured Concrete
- Roof: Composition
Condition
- Updated/Remodeled
- Year built: 1999
- Major remodel year: 1999
Utilities & green energy
- Electric: Company: PSE
- Sewer: Sewer Connected, Company: HOA
- Water: Public, Company: HOA
Community & HOA
Community
- Features: CCRs
- Subdivision: Bothell
HOA
- Services included: Common Area Maintenance, Earthquake Insurance, Maintenance Grounds, Road Maintenance, Sewer, Water
- HOA fee: $534 monthly
Location
- Region: Bothell
Financial & listing details
- Price per square foot: $467/sqft
- Annual tax amount: $5,714
- Date on market: 8/28/2026
- Cumulative days on market: 5 days
- Listing terms: Conventional,VA Loan
- Inclusions: Dishwasher(s), Dryer(s), Garbage Disposal, Microwave(s), Refrigerator(s), Stove(s)/Range(s), Washer(s)
Estimated market value
Not available
Estimated sales range
Not available
Not available
Price history
| Date | Event | Price |
|---|---|---|
| 8/29/2026 | Listed for sale | $550,000$467/sqft |
Source:  NWMLS as distributed by MLS GRID #2573000 Report a problem NWMLS as distributed by MLS GRID #2573000 Report a problem | ||
Public tax history
Tax history is unavailable.
Monthly payment
Est. payment
Payment breakdown
Explore the cost of this home by adjusting the details. Changes won't be saved.Climate risks
Neighborhood: 98011
Nearby schools
Schools provided by the listing agent
- Elementary: Woodmoor Elem
- Middle: Northshore Middle School
- High: Inglemoor Hs
Source: NWMLS as distributed by MLS GRID. This data may not be complete. We recommend contacting the local school district to confirm school assignments for this home.
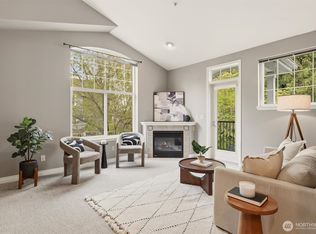
- $395,0001 bd2 ba898 sqft16125 Juanita Woodinville Way NE UNIT 2511, Bothell, WA 98011Sold
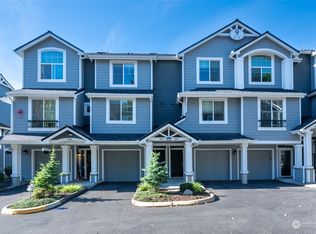
- $610,0002 bd3 ba1.1k sqft16125 Juanita Woodinville Way NE UNIT 902, Bothell, WA 98011Sold
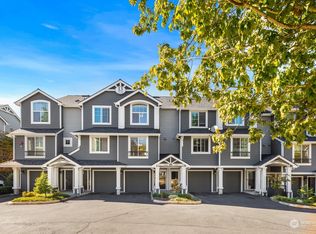
- $600,0002 bd3 ba1.1k sqft16125 Juanita Woodinville Way NE UNIT 1303, Bothell, WA 98011Sold
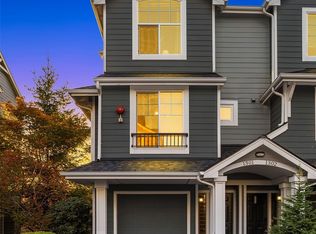
- $609,9503 bd3 ba1.2k sqft16125 Juanita Woodinville Way NE UNIT 1301, Bothell, WA 98011Sold
Similar homes
- $540,0002 bd3 ba1.1k sqftCambridge Townhomes, Bothell, WA 98011Active
 MLS ID #2573421, Michael Connachan. NWMLS as distributed by MLS GRID
 - $525,0002 bd3 ba1.1k sqftCambridge Townhomes, Bothell, WA 98011Active
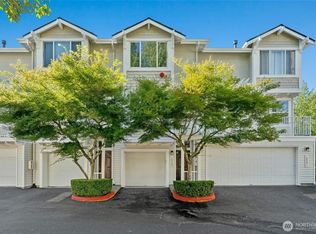 MLS ID #2575399, Ky Reichle. NWMLS as distributed by MLS GRID
 - $529,0002 bd3 ba1.1k sqftCambridge Townhomes, Bothell, WA 98011Active
 MLS ID #2549912, Amelia Chavez. NWMLS as distributed by MLS GRID
 - $575,0002 bd3 ba1.1k sqftCambridge Townhomes, Bothell, WA 98011Active
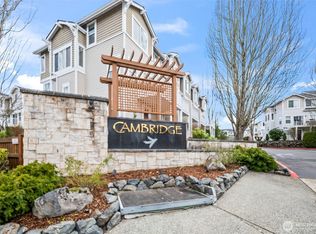 MLS ID #2497816, Chi Nguyen. NWMLS as distributed by MLS GRID
