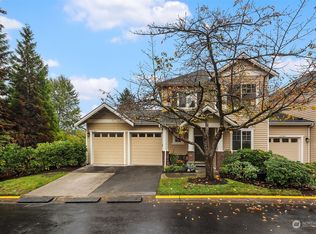
If you are looking for a quiet, peaceful setting and a quality community of upscale condominium homes, look no further. Hawthorne Condominiums, built by Burnstead, is a cut above the competition. This gorgeous, updated, squeaky-clean 2 bedroom, 2.25 bath 1308 s.f. townhome is special. Upgrades include handsome hardwood floors on the main level, quartz kitchen counters, stainless steel appliances, remodeled bathrooms, new interlocking tile patio surface, interior paint and carpet, plus the complex has been re-roofed. The spacious, tandem 2-car garage with generous additional storage rounds out this impressive package. Awesome location with easy access to restaurants, services, shopping, the Woodinville Wine District, plus the Town Center at Totem Lake. All appliances are included, and the seller is providing a One-year Home Warranty for your peace of mind. Pre-inspected for your convenience and savings. This pristine, move-in-ready home is aggressively priced well below the tax-assessed value and $92,000 below the most comparable recent sale in the complex. Well-managed H.O.A. with reasonable monthly dues of $572.00, with no pending special assessments or lawsuits. Excellent value!
Active
Listed by: Windermere R.E. Northeast, Inc • Ronald Ball
$598,000
15523 133rd Place NE, Woodinville, WA 98072
2beds
1,308sqft
Townhouse, Condominium
Built in 1998
-- sqft lot
$591,800 Zestimate®
$457/sqft
$572/mo HOA
What's special
Quartz kitchen countersRemodeled bathroomsAll appliances are includedStainless steel appliancesInterior paint and carpetPristine move-in-ready home
- 17 days
- 478
- 29
Likely to sell faster than
Zillow last checked:
Listing updated:
Listed by:
Ronald Ball,
Windermere R.E. Northeast, Inc
Source: NWMLS as distributed by MLS GRID,MLS#: 2565396
Facts & features
Interior
Bedrooms & bathrooms
- Bedrooms: 2
- Bathrooms: 3
- Full bathrooms: 1
- 3/4 bathrooms: 1
- 1/2 bathrooms: 1
- Main level bathrooms: 1
Primary bedroom
- Level: Second
Bedroom
- Level: Second
Bathroom full
- Level: Second
Bathroom three quarter
- Level: Second
Other
- Level: Main
Dining room
- Level: Main
Entry hall
- Level: Lower
Kitchen without eating space
- Level: Main
Living room
- Level: Main
Utility room
- Level: Second
Heating
- Fireplace, Forced Air, Natural Gas
Cooling
- None
Appliances
- Included: Dishwasher, Disposal, Double Oven, Dryer, Microwave, Refrigerator, Stove(s)/Range(s), Washer, Dishwasher(s), Dryer(s), Garbage Disposal, Microwave(s), Refrigerator(s), Washer(s), Water Heater: Gas, Water Heater Location: Garage, Cooking - Electric Hookup, Cooking-Electric, Dryer-Electric, Ice Maker
- Laundry: Electric Dryer Hookup, Washer Hookup
Features
- Flooring: Hardwood, Laminate, Vinyl, Carpet
- Windows: Insulated Windows, Skylight(s), Coverings: Blinds
- Number of fireplaces: 1
- Fireplace features: Gas, Main Level: 1, Fireplace
Interior area
- Total structure area: 1,308
- Total interior livable area: 1,308 sqft
Property
Parking
- Total spaces: 2
- Parking features: Individual Garage, Off Street
- Has garage: Yes
- Covered spaces: 2
Features
- Levels: Multi/Split
- Entry location: Lower
- Patio & porch: Cooking-Electric, Dryer-Electric, Fireplace, Ice Maker, Insulated Windows, Primary Bathroom, Skylight(s), Sprinkler System, Vaulted Ceiling(s), Walk-In Closet(s), Washer, Water Heater
- Has view: Yes
- View description: Territorial
Lot
- Features: Curbs, Paved, Sidewalk
Details
- Parcel number: 3175100400
- Special conditions: Standard
Construction
Type & style
- Home type: Townhouse
- Architectural style: Townhouse
- Property subtype: Townhouse, Condominium
Materials
- Brick, Metal/Vinyl
- Roof: Composition
Condition
- Year built: 1998
- Major remodel year: 1998
Utilities & green energy
- Electric: Company: PSE
- Sewer: Company: HOA
- Water: Company: HOA
- Utilities for property: Xfinity, Xfinity
Green energy
- Energy efficient items: Insulated Windows
Community & HOA
Community
- Features: Cable TV, Garden Space, Outside Entry, Playground, Trail(s)
- Security: Fire Sprinkler System
- Subdivision: Sw Woodinville
HOA
- Services included: Common Area Maintenance, Earthquake Insurance, Maintenance Grounds, Road Maintenance, See Remarks, Sewer, Snow Removal, Water
- HOA fee: $572 monthly
- HOA phone: 888-392-3515
Location
- Region: Woodinville
Financial & listing details
- Price per square foot: $457/sqft
- Annual tax amount: $6,321
- Date on market: 8/12/2026
- Cumulative days on market: 18 days
- Listing terms: Conventional
- Inclusions: Dishwasher(s), Double Oven, Dryer(s), Garbage Disposal, Microwave(s), Refrigerator(s), Stove(s)/Range(s), Washer(s)
Estimated market value
$591,800
$562,000 - $621,000
$3,090/mo
Price history
| Date | Event | Price |
|---|---|---|
| 8/13/2026 | Listed for sale | $598,000+92.9%$457/sqft |
Source:  NWMLS as distributed by MLS GRID #2565396 Report a problem NWMLS as distributed by MLS GRID #2565396 Report a problem | ||
| 10/24/2005 | Sold | $310,000$237/sqft |
Source: NWMLS as distributed by MLS GRID #25132107 Report a problem | ||
Public tax history
Tax history is unavailable.
Monthly payment
Est. payment
Payment breakdown
Explore the cost of this home by adjusting the details. Changes won't be saved.Climate risks
Neighborhood: Upper West Ridge
Nearby schools
Schools provided by the listing agent
- Elementary: Woodmoor Elem
- Middle: Northshore Middle School
- High: Inglemoor Hs
Source: NWMLS as distributed by MLS GRID. This data may not be complete. We recommend contacting the local school district to confirm school assignments for this home.

Similar homes
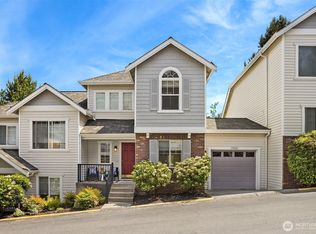
- $570,0002 bd3 ba1.2k sqftHawthorne, Woodinville, WA 98072Active
 MLS ID #2528930, Jenn Penn. NWMLS as distributed by MLS GRID
 - $575,0002 bd3 ba1.1k sqftCambridge Townhomes, Bothell, WA 98011Active
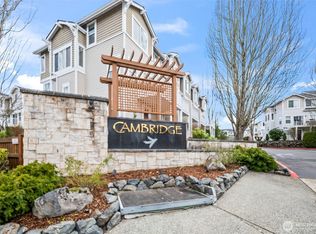 MLS ID #2497816, Chi Nguyen. NWMLS as distributed by MLS GRID
 - $665,0003 bd3 ba1.4k sqftCambridge Townhomes, Bothell, WA 98011Active
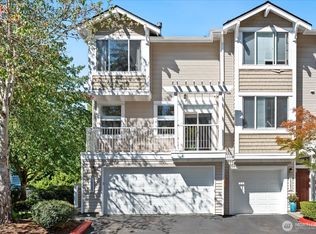 MLS ID #2568553, Katherine Boles. NWMLS as distributed by MLS GRID
 - $599,9882 bd2 ba1.2k sqftEnglish Cove, Redmond, WA 98052Active
 MLS ID #2572194, Gerald Overbeck. NWMLS as distributed by MLS GRID
