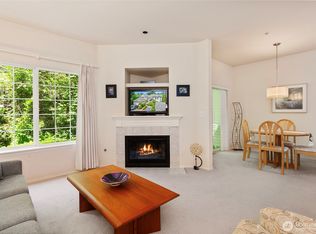
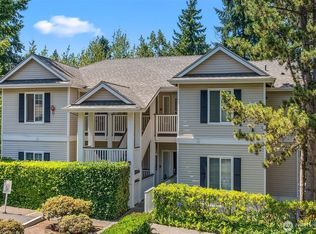
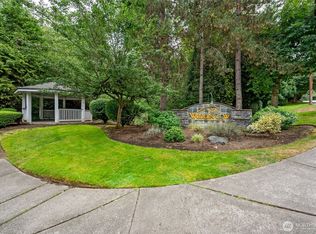
Welcome home to this beautifully updated top-floor 2-bedroom, 1.75-bath condo in the highly desirable Woodinview community! Filled with natural light, this 975 sq. ft. home features soaring vaulted ceilings, an open-concept floor plan, and peaceful greenbelt views that create a bright and inviting atmosphere. The stylish kitchen showcases quartz countertops, stainless steel appliances, a pantry, and abundant cabinetry with convenient pull-out shelving, making it as functional as it is beautiful. The inviting living room is anchored by a cozy gas fireplace, creating the perfect space to relax or entertain. The spacious primary suite offers a walk-in closet and an updated 3/4 ensuite bath, while the second bedroom and full bath provide flexibility for guests, a home office, or roommates. Step outside to the private deck overlooking the tranquil greenbelt, complete with an exterior storage closet for added convenience. Additional highlights include air conditioning, a detached garage, and no rental cap, making this an exceptional opportunity for both homeowners and investors. Community amenities include athletic courts and a playground, all within the award-winning Northshore School District. Ideally located just minutes from downtown Bothell, Woodinville, shopping, dining, parks, and easy access to I-405 and I-5, this move-in-ready home offers the perfect blend of comfort, style, and convenience.
Active
Listed by: Pointe3 Real Estate • Brenden DuBois
Price cut: $20K (9/30)
$480,000
12120 NE 172nd Place #L302, Bothell, WA 98011
2beds
975sqft
Condominium
Built in 1995
-- sqft lot
$472,400 Zestimate®
$492/sqft
$574/mo HOA
What's special
Cozy gas fireplacePeaceful greenbelt viewsStylish kitchenDetached garageFilled with natural lightSpacious primary suiteWalk-in closet
- --
- on Zillow
- 169
- views
- 11
- saves
Zillow last checked:
Listing updated:
Listed by:
Brenden DuBois,
Pointe3 Real Estate,
Michelle Rafferty,
Pointe3 Real Estate
Source: NWMLS as distributed by MLS GRID,MLS#: 2564665
Facts & features
Interior
Bedrooms & bathrooms
- Bedrooms: 2
- Bathrooms: 2
- Full bathrooms: 1
- 3/4 bathrooms: 1
- Main level bathrooms: 2
- Main level bedrooms: 2
Primary bedroom
- Level: Main
Bedroom
- Level: Main
Bathroom full
- Level: Main
Bathroom three quarter
- Level: Main
Dining room
- Level: Main
Entry hall
- Level: Main
Kitchen without eating space
- Level: Main
Living room
- Level: Main
Heating
- Fireplace, Heat Pump, Electric, Natural Gas
Cooling
- Heat Pump
Appliances
- Included: Dishwasher, Disposal, Dryer, Microwave, Refrigerator, Stove(s)/Range(s), Washer, Dishwasher(s), Dryer(s), Garbage Disposal, Microwave(s), Refrigerator(s), Washer(s), Water Heater: Gas, Water Heater Location: Closet Bedroom
Features
- Flooring: Ceramic Tile, Engineered Hardwood, Carpet
- Number of fireplaces: 1
- Fireplace features: Gas, Main Level: 1, Fireplace
Interior area
- Total structure area: 975
- Total interior livable area: 975 sqft
Property
Parking
- Total spaces: 1
- Parking features: Individual Garage
- Has garage: Yes
- Covered spaces: 1
Features
- Levels: One
- Stories: 1
- Entry location: Main
- Patio & porch: Fireplace, Primary Bathroom, Top Floor, Vaulted Ceiling(s), Walk-In Closet(s), Water Heater
- Has view: Yes
- View description: Territorial
Lot
- Features: Curbs, Dead End Street, Paved
Details
- Parcel number: 9517000670
- Special conditions: Standard
Construction
Type & style
- Home type: Condo
- Architectural style: Condo (1 Level)
- Property subtype: Condominium
Materials
- Wood Siding
- Roof: Composition
Condition
- Year built: 1995
- Major remodel year: 1995
Utilities & green energy
- Electric: Company: PSE
- Sewer: Company: Utility Billing Services
- Water: Company: Utility Billing Services
- Utilities for property: Xfinity, Xfinity
Community & HOA
Community
- Features: Athletic Court, Cable TV, Playground
- Subdivision: Sw Woodinville
HOA
- Services included: Common Area Maintenance, Earthquake Insurance, Maintenance Grounds
- HOA fee: $574 monthly
- HOA phone: 425-454-6404
Location
- Region: Bothell
Financial & listing details
- Price per square foot: $492/sqft
- Tax assessed value: $451,000
- Annual tax amount: $4,680
- Date on market: 8/6/2026
- Listing terms: Conventional,VA Loan
- Inclusions: Dishwasher(s), Dryer(s), Garbage Disposal, Microwave(s), Refrigerator(s), Stove(s)/Range(s), Washer(s)
- Total actual rent: 3000
Estimated market value
$472,400
$449,000 - $496,000
$2,411/mo
Price history
| Date | Event | Price |
|---|---|---|
| 9/30/2026 | Price change | $480,000-4%$492/sqft |
Source:  NWMLS as distributed by MLS GRID #2564665 Report a problem NWMLS as distributed by MLS GRID #2564665 Report a problem | ||
| 8/6/2026 | Listed for sale | $499,950+18.6%$513/sqft |
Source: NWMLS as distributed by MLS GRID #2564665 Report a problem | ||
| 7/20/2023 | Listing removed | -- |
Source: Zillow Rentals Report a problem | ||
| 7/4/2023 | Listed for rent | $2,795$3/sqft |
Source: Zillow Rentals Report a problem | ||
| 12/9/2020 | Sold | $421,700-1.9%$433/sqft |
Source: NWMLS as distributed by MLS GRID #1686010 Report a problem | ||
| 11/10/2020 | Pending sale | $429,900$441/sqft |
Source: RSVP Real Estate #1686010 Report a problem | ||
| 11/6/2020 | Listed for sale | $429,900+86.9%$441/sqft |
Source: RSVP Real Estate #1686010 Report a problem | ||
| 3/5/2008 | Sold | $230,000+47.7%$236/sqft |
Source: Public Record Report a problem | ||
| 9/29/1999 | Sold | $155,750+29.8%$160/sqft |
Source: Public Record Report a problem | ||
| 5/31/1996 | Sold | $119,990$123/sqft |
Source: Public Record Report a problem | ||
Public tax history
| Year | Property taxes | Tax assessment |
|---|---|---|
| 2025 | $4,681 +7.2% | $451,000 -0.2% |
| 2024 | $4,365 -14.9% | $452,000 -12.6% |
| 2023 | $5,128 +37.9% | $517,000 +24.9% |
| 2022 | $3,720 -7% | $414,000 +13.4% |
| 2021 | $4,000 -1% | $365,000 +7% |
| 2020 | $4,042 -0.2% | $341,000 -2% |
| 2019 | $4,052 +5.5% | $348,000 |
| 2018 | $3,841 +17.8% | $348,000 +23.4% |
| 2017 | $3,261 +52.8% | $282,000 +22.6% |
| 2016 | $2,135 | $230,000 +17.9% |
| 2015 | $2,135 | $195,000 +8.3% |
| 2014 | $2,135 | $180,000 +13.9% |
| 2013 | $2,135 | $158,000 +8.2% |
| 2012 | -- | $146,000 -17% |
| 2011 | -- | $176,000 -17.8% |
| 2010 | -- | $214,000 |
| 2009 | -- | $214,000 +3.9% |
| 2007 | -- | $206,000 +12% |
| 2006 | -- | $184,000 +5.7% |
| 2005 | -- | $174,000 +20.2% |
| 2001 | $2,009 +21.2% | $144,800 +27% |
| 2000 | $1,658 | $114,000 |
Find assessor info on the county website
Monthly payment
Est. payment
Payment breakdown
Explore the cost of this home by adjusting the details. Changes won't be saved.Climate risks
Neighborhood: 98011
Nearby schools
Schools provided by the listing agent
- Elementary: Woodmoor Elem
- Middle: Northshore Middle School
- High: Inglemoor Hs
Source: NWMLS as distributed by MLS GRID. This data may not be complete. We recommend contacting the local school district to confirm school assignments for this home.

Similar homes
- $474,9502 bd2 ba963 sqftJuanita Country Club, Kirkland, WA 98034Active
 MLS ID #2581056, Cynthia Kelly. NWMLS as distributed by MLS GRID
 - $545,0002 bd3 ba1.1k sqftSonoma Villero, Bothell, WA 98011Active
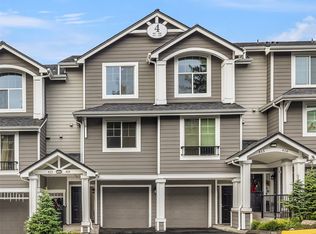 MLS ID #2466398, Coco Davis. NWMLS as distributed by MLS GRID
 - $485,0002 bd2 ba938 sqftJuanita Country Club, Kirkland, WA 98034Active
 MLS ID #2562716, Darius Cincys. NWMLS as distributed by MLS GRID
 - $440,0002 bd2 ba983 sqftCambria Hills, Bothell, WA 98021Active
 MLS ID #2525245, Chandler Clough. NWMLS as distributed by MLS GRID
