
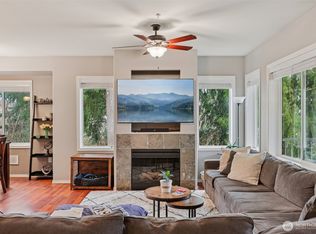
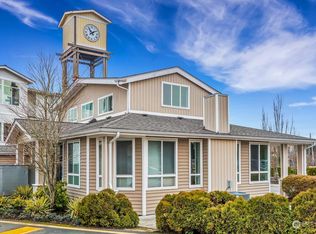
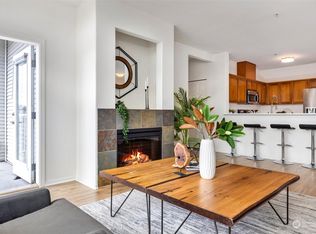
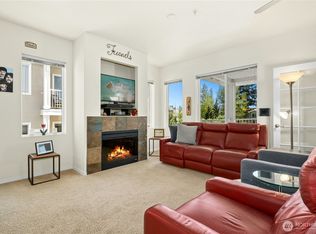
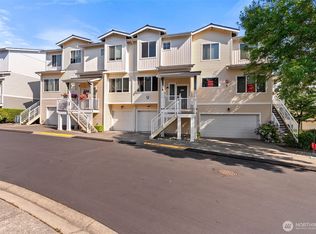
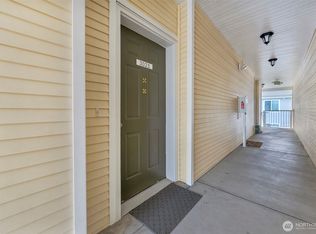
Top-floor, 2-bedroom, 1.75-bath condo at Aviara in the Bothell/Mill Creek area offering 1,146 sq ft, built in 2006. Insulated windows and a territorial view fill the open living and dining areas with natural light, centered around a cozy gas fireplace. Forced-air heating serves the unit—an upgrade over the wall-heating systems found in most other Aviara homes. The spacious primary bedroom features a walk-in closet and en-suite bath access, while the private balcony includes additional storage space. Dishwasher, microwave, refrigerator, range, washer, and dryer all convey. Includes an individual garage, and there are no pet restrictions. HOA-maintained amenities include a clubhouse, exercise room, and game/rec room. Conveniently located just 0.2 miles from neighborhood dining and shopping, 0.3 miles from veterinary care, 0.7 miles from Cougar Park, and 0.9 miles from Blue Playground, with Mill Creek Town Center's shops and restaurants only 2.6 miles away. Served by the Everett School District: Silver Firs Elementary, Gateway Middle School, and Henry M. Jackson High School.
Active
Listed by: SPIRE ONE Realty • Anna Wolfe
$490,000
14915 38th Drive SE #II3031, Bothell, WA 98012
2beds
1,146sqft
Condominium
Built in 2006
-- sqft lot
$424,200 Zestimate®
$428/sqft
$309/mo HOA
What's special
Cozy gas fireplaceEn-suite bath accessForced-air heatingTerritorial viewSpacious primary bedroomWalk-in closetInsulated windows
- --
- on Zillow
- 113
- views
- 6
- saves
Zillow last checked:
Listing updated:
Listed by:
Anna Wolfe,
SPIRE ONE Realty,
Katherine Zorich,
SPIRE ONE Realty
Source: NWMLS as distributed by MLS GRID,MLS#: 2557412
Facts & features
Interior
Bedrooms & bathrooms
- Bedrooms: 2
- Bathrooms: 2
- Full bathrooms: 1
- 3/4 bathrooms: 1
- Main level bathrooms: 2
- Main level bedrooms: 2
Primary bedroom
- Level: Main
Bedroom
- Level: Main
Bathroom three quarter
- Level: Main
Bathroom full
- Level: Main
Dining room
- Level: Main
Entry hall
- Level: Main
Kitchen with eating space
- Level: Main
Living room
- Level: Main
Utility room
- Level: Main
Heating
- Fireplace, Forced Air, Electric, Natural Gas
Cooling
- None
Appliances
- Included: Dishwasher, Disposal, Dryer, Microwave, Refrigerator, Stove(s)/Range(s), Washer, Dishwasher(s), Dryer(s), Garbage Disposal, Microwave(s), Refrigerator(s), Washer(s), Water Heater Location: Entry Closet
Features
- Flooring: Laminate, Carpet
- Windows: Insulated Windows, Coverings: Blinds
- Number of fireplaces: 1
- Fireplace features: Gas, Main Level: 1, Fireplace
Interior area
- Total structure area: 1,146
- Total interior livable area: 1,146 sqft
Video & virtual tour
Property
Parking
- Total spaces: 1
- Parking features: Individual Garage, Uncovered
- Has garage: Yes
- Covered spaces: 1
Features
- Levels: One
- Stories: 1
- Entry location: Main
- Patio & porch: Fireplace, Insulated Windows, Primary Bathroom, Vaulted Ceiling(s), Walk-In Closet(s)
- Has view: Yes
- View description: Territorial
Lot
- Size: 1 Square Feet
- Features: Curbs, Paved, Sidewalk
Details
- Parcel number: 01032900830310
- Special conditions: Standard
Construction
Type & style
- Home type: Condo
- Architectural style: Contemporary,Condo (1 Level)
- Property subtype: Condominium
Materials
- Metal/Vinyl
- Roof: Composition
Condition
- Year built: 2006
- Major remodel year: 2007
Utilities & green energy
- Electric: Company: Snohomish PUD
- Sewer: Company: Yes Energy
- Water: Company: Yes Energy
Green energy
- Energy efficient items: Insulated Windows
Community & HOA
Community
- Features: Clubhouse, Fitness Center, Game/Rec Rm
- Security: Fire Sprinkler System
- Subdivision: Bothell
HOA
- Services included: Common Area Maintenance, Maintenance Grounds, Road Maintenance, Snow Removal
- HOA fee: $309 monthly
- HOA phone: 360-512-3820
Location
- Region: Bothell
Financial & listing details
- Price per square foot: $428/sqft
- Annual tax amount: $4,232
- Date on market: 7/23/2026
- Listing terms: Conventional,FHA,VA Loan
- Inclusions: Dishwasher(s), Dryer(s), Garbage Disposal, Microwave(s), Refrigerator(s), Stove(s)/Range(s), Washer(s)
Estimated market value
$424,200
$386,000 - $462,000
$2,379/mo
Price history
| Date | Event | Price |
|---|---|---|
| 7/23/2026 | Listed for sale | $490,000$428/sqft |
Source:  NWMLS as distributed by MLS GRID #2557412 Report a problem NWMLS as distributed by MLS GRID #2557412 Report a problem | ||
| 10/18/2022 | Listing removed | -- |
Source: Zillow Rental Network Premium Report a problem | ||
| 10/13/2022 | Listed for rent | $2,900+70.6%$3/sqft |
Source: Zillow Rental Network Premium Report a problem | ||
| 3/24/2021 | Listing removed | -- |
Source: Owner Report a problem | ||
| 6/19/2016 | Listing removed | $1,700+13.3%$1/sqft |
Source: Owner Report a problem | ||
| 5/23/2015 | Listing removed | $1,500$1/sqft |
Source: Owner Report a problem | ||
| 5/8/2015 | Price change | $1,500-3.2%$1/sqft |
Source: Owner Report a problem | ||
| 5/4/2015 | Listed for rent | $1,550$1/sqft |
Source: Owner Report a problem | ||
Public tax history
Tax history is unavailable.
Monthly payment
Est. payment
Payment breakdown
Explore the cost of this home by adjusting the details. Changes won't be saved.Climate risks
Neighborhood: 98012
Nearby schools
Schools provided by the listing agent
- Elementary: Silver Firs Elem
- Middle: Gateway Mid
- High: Henry M. Jackson Hig
Source: NWMLS as distributed by MLS GRID. This data may not be complete. We recommend contacting the local school district to confirm school assignments for this home.
Similar homes
- $502,5502 bd2 ba1.3k sqftAviara, Bothell, WA 98012Active
 MLS ID #2545744, Sean Kelsey. NWMLS as distributed by MLS GRID
 - $470,0002 bd3 ba1.3k sqftAviara Condominiums, Bothell, WA 98012Active
 MLS ID #2559047, Ievgeniia McPherson. NWMLS as distributed by MLS GRID
 - $478,0002 bd3 ba1.4k sqftAviara Condominium, Bothell, WA 98012Active
 MLS ID #2562167, Lucy Lotto. NWMLS as distributed by MLS GRID
 - $425,0002 bd2 ba1.1k sqftAviara Condominiums, Bothell, WA 98012Active
 MLS ID #2512124, Todd D. Duitsman. NWMLS as distributed by MLS GRID
