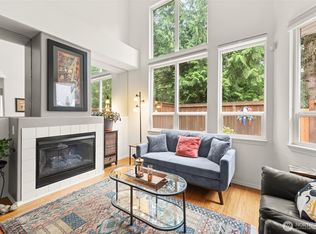
Rare opportunity to own this stylish 2 bed + 2.5 bath townhome in the well-maintained and conveniently located community of The Crossings at North Creek. Bright kitchen featuring abundant cabinetry and counter space, original hardwood flooring, and large windows that fill the space with natural light. Open living area with cozy gas fireplace, stylishly updated flooring and access to a spacious, south-facing outdoor balcony. Two generously sized bedrooms, each with their own full bath, including an en-suite in the primary bedroom, plus plenty of closet space throughout. Convenient upstairs laundry closet keeps everyday living easy. Downstairs flex-space conversion is perfect for a home office, gym, hobby room or extra storage—or easily convert it back to a two-car garage! Step outside to your own private, fully fenced patio and garden area, ideal for gardening, pets and outdoor projects. Attached garage parking with ample storage plus additional driveway parking. Enjoy nearby Silver Lake and McCollum Park, both within walking distance and perfect for walking the dog, getting outside or enjoying the neighborhood. Convenient access to shopping, dining, recreation and the I-5 corridor, with quick access to I-405. No rental cap offers excellent flexibility for homeowners and investors alike. Move-in ready and waiting to welcome its next owner. Come & see!
Active
Listed by: James & Associates R.E. Inc. • Brandon M. Connor
$519,990
402 126th Place SE #A, Everett, WA 98208
2beds
1,304sqft
Townhouse, Single Family Residence
Built in 2010
2,034 Square Feet Lot
$516,400 Zestimate®
$399/sqft
$51/mo HOA
What's special
Cozy gas fireplaceAdditional driveway parkingStylishly updated flooringBright kitchenOriginal hardwood flooringSpacious south-facing outdoor balconyConvenient upstairs laundry closet
- 23 days
- 222
- 11
Zillow last checked:
Listing updated:
Offers reviewed: Aug 17
Listed by:
Brandon M. Connor,
James & Associates R.E. Inc.
Source: NWMLS as distributed by MLS GRID,MLS#: 2568654
Facts & features
Interior
Bedrooms & bathrooms
- Bedrooms: 2
- Bathrooms: 3
- Full bathrooms: 1
- 3/4 bathrooms: 1
- 1/2 bathrooms: 1
- Main level bathrooms: 1
Bedroom
- Level: Third
Bedroom
- Level: Third
Bathroom full
- Level: Third
Bathroom three quarter
- Level: Third
Other
- Level: Main
Den office
- Level: Lower
Dining room
- Level: Main
Family room
- Level: Main
Kitchen with eating space
- Level: Main
Heating
- Fireplace, Baseboard, Electric, Natural Gas
Cooling
- None
Appliances
- Included: Dishwasher, Disposal, Microwave, Refrigerator, Stove(s)/Range(s), Dishwasher(s), Garbage Disposal, Microwave(s), Refrigerator(s), Water Heater Location: Garage
Features
- Bath Off Primary
- Flooring: Engineered Hardwood
- Basement: None
- Number of fireplaces: 1
- Fireplace features: Gas, Main Level: 1, Fireplace
Interior area
- Total structure area: 1,304
- Total interior livable area: 1,304 sqft
Property
Parking
- Total spaces: 2
- Parking features: Attached Garage
- Has attached garage: Yes
- Covered spaces: 1
- Uncovered spaces: 1
Features
- Levels: Multi/Split
- Patio & porch: Bath Off Primary, Fireplace
Lot
- Size: 2,034 Square Feet
- Features: Paved, Sidewalk, Deck, Fenced-Fully, Gas Available, High Speed Internet, Patio
- Topography: Level
- Residential vegetation: Garden Space
Details
- Parcel number: 01087300014900
- Zoning description: Jurisdiction: City
- Special conditions: Standard
Construction
Type & style
- Home type: Townhouse
- Architectural style: Craftsman,Townhouse
- Property subtype: Townhouse, Single Family Residence
Materials
- Metal/Vinyl, Stone, Wood Siding
- Foundation: Poured Concrete
- Roof: Composition
Condition
- Very Good
- Year built: 2010
- Major remodel year: 2010
Utilities & green energy
- Electric: Company: Snohomish County PUD
- Sewer: Sewer Connected, Company: Alderwood Water & Waste Water
- Water: Public, Company: Alderwood Water & Waste Water
Community & HOA
Community
- Subdivision: Mukilteo
HOA
- Services included: Common Area Maintenance
- HOA fee: $51 monthly
- HOA phone: 425-283-5858
Location
- Region: Everett
Financial & listing details
- Price per square foot: $399/sqft
- Tax assessed value: $541,300
- Annual tax amount: $4,324
- Offers reviewed: 08/17/2026
- Date on market: 8/11/2026
- Cumulative days on market: 25 days
- Listing terms: Conventional,VA Loan
- Inclusions: Dishwasher(s), Garbage Disposal, Microwave(s), Refrigerator(s), Stove(s)/Range(s)
Estimated market value
$516,400
$491,000 - $542,000
$2,699/mo
Price history
| Date | Event | Price |
|---|---|---|
| 8/13/2026 | Listed for sale | $519,990+157.4%$399/sqft |
Source:  NWMLS as distributed by MLS GRID #2568654 Report a problem NWMLS as distributed by MLS GRID #2568654 Report a problem | ||
| 2/5/2010 | Sold | $202,029$155/sqft |
Source: NWMLS as distributed by MLS GRID #29159988 Report a problem | ||
Public tax history
| Year | Property taxes | Tax assessment |
|---|---|---|
| 2025 | $4,547 +5.2% | $541,300 +7.8% |
| 2024 | $4,324 +15.1% | $502,300 +14.9% |
| 2023 | $3,758 -14.3% | $437,200 -18.7% |
| 2022 | $4,385 +12.5% | $537,700 +33.3% |
| 2021 | $3,898 +8.1% | $403,300 +13.8% |
| 2020 | $3,607 +10% | $354,400 +7.3% |
| 2019 | $3,279 | $330,400 +3.6% |
| 2018 | -- | $319,000 +35.8% |
| 2017 | $3,121 +19.6% | $234,900 +1.2% |
| 2016 | $2,609 | $232,200 +8.8% |
| 2015 | $2,609 | $213,500 |
| 2011 | -- | -- |
| 2010 | -- | -- |
Find assessor info on the county website
Monthly payment
Est. payment
Payment breakdown
Explore the cost of this home by adjusting the details. Changes won't be saved.Climate risks
Neighborhood: 98208
Nearby schools
Schools provided by the listing agent
- Elementary: Lake Stickney Elem
- Middle: Voyager Mid
- High: Mariner High
Source: NWMLS as distributed by MLS GRID. This data may not be complete. We recommend contacting the local school district to confirm school assignments for this home.
Similar homes
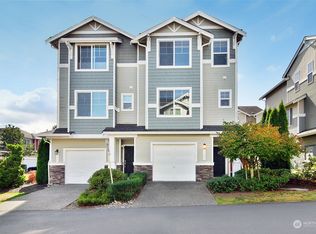
- $535,0002 bd3 ba1.4k sqftThe Crossing At North Creek, Everett, WA 98208Active
 MLS ID #2544875, Jack Abolafia. NWMLS as distributed by MLS GRID

 - $529,9503 bd3 ba1.4k sqftVillage At Casper's Mill, Everett, WA 98208Active
 MLS ID #2561903, Gary Osborne. NWMLS as distributed by MLS GRID
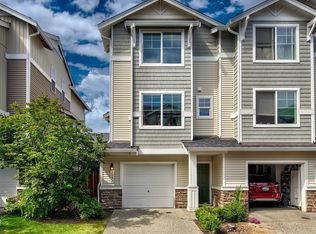
 - $493,9992 bd3 ba1.3k sqftThe Towns At Silverlake, Everett, WA 98208Active
 MLS ID #2563221, Hannah Wendling. NWMLS as distributed by MLS GRID
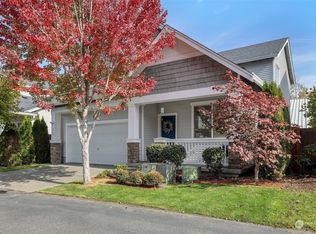
 - $535,0003 bd4 ba1.5k sqftTownhomes At Silverlake [the Towns], Everett, WA 98208Active
![Townhomes At Silverlake [the Towns], Everett, WA 98208](https://photos.zillowstatic.com/fp/40ee65ce63fde2da6583529729e5f26b-p_c.jpg) MLS ID #2564894, Pete Keating. NWMLS as distributed by MLS GRID
MLS ID #2564894, Pete Keating. NWMLS as distributed by MLS GRID
