What if an afternoon in downtown Snohomish started with a walk from your front door? Meet 329 9th St. One of the rare townhomes with no HOA, which means no HOA dues, in downtown Snohomish. Walk downtown or to the library, explore nearby Centennial Trail, or head toward the Pilchuck River. Two-car garage, driveway parking, and plenty of street parking for guests. Come home to a fully fenced yard with garden space & a patio for taking dinner outside. Inside, all-new flooring & fresh interior paint carry throughout this 1,500 sq ft home, with most light fixtures updated with dimmers. Vaulted ceilings & skylights bring in natural light, while a gas fireplace with a blower and timer gives you a place to settle in. A dining room & kitchen eating space offer room for everyday meals & gathering around the table. The kitchen also features brand-new quartz counters. With 3 beds & 2.5 baths, there’s space to spread out. Upstairs, the primary suite features a newly tiled bath & 2 closets, including 1 walk-in closet, with laundry on the same level. James Hardie "ColorPlus" siding installed in 2024 that retains its factory color for 15-20+ years! Gas water heater replaced in 2025. Ducts cleaned in 2026. Huge remodel in 2026! This is a home where nearly every surface has been recently replaced or refinished. If you’ve been waiting for a walkable location without giving up a yard or garage, start here!
Active
Listed by: RE/MAX Elite • Nicole Serviss • 425-215-3545
$529,000
329 9th Street, Snohomish, WA 98290
3beds
1,500sqft
Townhouse, Single Family Residence
Built in 1994
3,920 Square Feet Lot
$526,600 Zestimate®
$353/sqft
$-- HOA
What's special
- --
- on Zillow
- 729
- views
- 60
- saves
Zillow last checked:
Listing updated:
Listed by:
Nicole Serviss 425-215-3545 nicole@theservissgroup.com,
RE/MAX Elite
Source: NWMLS as distributed by MLS GRID,MLS#: 2596806
Facts & features
Interior
Bedrooms & bathrooms
- Bedrooms: 3
- Bathrooms: 3
- Full bathrooms: 1
- 3/4 bathrooms: 1
- 1/2 bathrooms: 1
- Main level bathrooms: 1
Primary bedroom
- Level: Second
Bedroom
- Level: Second
Bedroom
- Level: Second
Bathroom three quarter
- Description: Primary has stand up shower
- Level: Second
Bathroom full
- Level: Second
Other
- Level: Main
Dining room
- Level: Main
Entry hall
- Level: Main
Kitchen with eating space
- Level: Main
Living room
- Level: Main
Utility room
- Level: Second
Heating
- Fireplace, Forced Air, Electric, Natural Gas
Cooling
- None
Appliances
- Included: Dishwasher, Dryer, Microwave, Refrigerator, Stove(s)/Range(s), Washer, Dishwasher(s), Dryer(s), Microwave(s), Refrigerator(s), Washer(s), Water Heater: Gas, Water Heater Location: Garage
Features
- Bath Off Primary, Dining Room
- Flooring: Ceramic Tile, Laminate
- Windows: Dbl Pane/Storm Window, Skylight(s)
- Basement: None
- Number of fireplaces: 1
- Fireplace features: Gas, Main Level: 1, Fireplace
Interior area
- Total structure area: 1,500
- Total interior livable area: 1,500 sqft
Property
Parking
- Total spaces: 4
- Parking features: Driveway, Attached Garage
- Has attached garage: Yes
- Covered spaces: 2
- Uncovered spaces: 2
Features
- Levels: Multi/Split
- Entry location: Main
- Patio & porch: Bath Off Primary, Dbl Pane/Storm Window, Dining Room, Fireplace, Skylight(s), Vaulted Ceiling(s), Walk-In Closet(s), Water Heater
Lot
- Size: 3,920 Square Feet
- Features: Corner Lot, Curbs, Paved, Sidewalk, Fenced-Fully
- Topography: Level
- Residential vegetation: Garden Space
Details
- Parcel number: 00819300000700
- Zoning: MDR
- Zoning description: Jurisdiction: City
- Special conditions: Standard
Construction
Type & style
- Home type: Townhouse
- Architectural style: Townhouse
- Property subtype: Townhouse, Single Family Residence
Materials
- Cement Planked, Cement Plank
- Foundation: Poured Concrete
- Roof: Composition
Condition
- Year built: 1994
Utilities & green energy
- Electric: Company: Snohomish PUD
- Sewer: Sewer Connected, Company: City of Snohomish
- Water: Public, Company: City of Snohomish
Community & HOA
Community
- Subdivision: Snohomish
Location
- Region: Snohomish
Financial & listing details
- Price per square foot: $353/sqft
- Tax assessed value: $485,000
- Annual tax amount: $4,751
- Date on market: 10/21/2026
- Listing terms: Conventional,FHA,USDA Loan
- Inclusions: Dishwasher(s), Dryer(s), Microwave(s), Refrigerator(s), Stove(s)/Range(s), Washer(s)
Estimated market value
$526,600
$500,000 - $553,000
$2,917/mo
Price history
| Date | Event | Price |
|---|---|---|
| 11/10/2026 | Listed for sale | $529,000+316.5%$353/sqft |
Source:  NWMLS as distributed by MLS GRID #2596806 Report a problem | ||
| 2/23/1994 | Sold | $127,000$85/sqft |
Source: Public Record Report a problem | ||
Public tax history
| Year | Property taxes | Tax assessment |
|---|---|---|
| 2025 | $4,752 -0.8% | $485,000 -0.6% |
| 2024 | $4,792 +16.1% | $488,000 +15.1% |
| 2023 | $4,126 -5.6% | $423,800 -14.9% |
| 2022 | $4,371 +6.7% | $497,900 +31.3% |
| 2021 | $4,097 +4.6% | $379,300 +10.5% |
| 2020 | $3,919 +11.6% | $343,200 +13.6% |
| 2019 | $3,513 | $302,200 +9.5% |
| 2018 | -- | $276,000 +32.6% |
| 2017 | $3,383 +27.1% | $208,200 +4.4% |
| 2016 | $2,662 | $199,400 +7.7% |
| 2015 | $2,662 +18.8% | $185,100 +22.4% |
| 2013 | $2,240 | $151,200 |
| 2012 | -- | -- |
| 2011 | -- | -- |
| 2010 | -- | -- |
Find assessor info on the county website
Monthly payment
Est. payment
Payment breakdown
Explore the cost of this home by adjusting the details. Changes won't be saved.Climate risks
Neighborhood: 98290
Nearby schools
Schools provided by the listing agent
- Elementary: Emerson Elem
- Middle: Centennial Mid
- High: Snohomish High
Source: NWMLS as distributed by MLS GRID. This data may not be complete. We recommend contacting the local school district to confirm school assignments for this home.


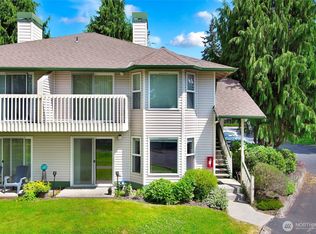

Similar homes
- $599,0003 bd3 ba1.4k sqftTrailside Townhomes, Snohomish, WA 98290Active
 MLS ID #2567686, Patrick Crowthers. NWMLS as distributed by MLS GRID
- $--2 bd3 ba1.2k sqft14007 69th Dr SE Unit K2, Snohomish, WA 98296Auction
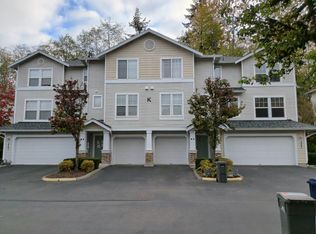 Auction.com 2
- $585,0003 bd3 ba2.1k sqftWoodbrook Townhomes, Everett, WA 98208Active
 MLS ID #2600832, Karin Ehrhorn. NWMLS as distributed by MLS GRID
- $599,0003 bd3 ba1.8k sqft1815 25th Street #21, Snohomish, WA 98290Active
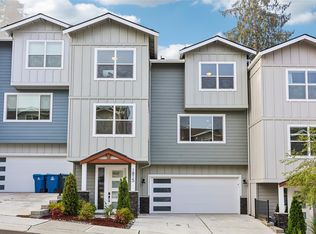 MLS ID #2599378, Maysaa Souki. NWMLS as distributed by MLS GRID
