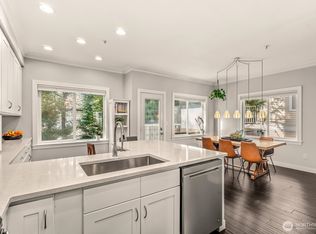
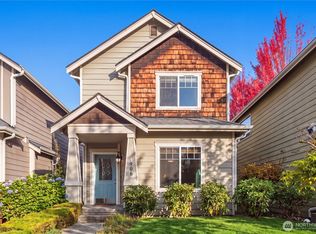
Bright and beautifully updated corner unit in Mill Creek! This desirable end-unit townhome at Rivendale offers exceptional privacy, along with a deck overlooking a peaceful, tree-lined greenbelt. This 3 bedroom / 2.5 bath home combines comfort, natural beauty & easy living. Natural light fills the home throughout the year, creating a bright, warm & inviting atmosphere in every season. The open-concept main level features an updated kitchen w/new cabinetry, quartz countertops, stainless steel appliances & ample pantry storage. The adjoining formal dining & living rooms create an inviting setting for everyday living & entertaining, with a gas fireplace adding warmth & ambiance. The updated powder bath features new beadboard, tile flooring & a stylish new vanity. The main level oak floors have been beautifully refinished and restained. Upstairs, the spacious primary suite offers a relaxing retreat w/an ensuite featuring dual sinks and a generous walk-in closet. There are 2 more additional bedrooms and a washer & dryer conveniently located making everyday living effortless. The oversized garage can accommodate 3 cars with space to spare! Ideally located just minutes from Mill Creek Town Center, an open-air shopping center with restaurants, boutiques, quaint shops, as well as the Town and Country specialty market, walking trails, Arena Sports Mill Creek, McCollum Park, Park & Ride, I-5, I-405, and more! Pre-inspected and move-in ready
Active
Listed by: COMPASS • Mary Pong • 425-829-3417
Price cut: $10K (10/1)
$539,000
13400 Dumas Road #G6, Mill Creek, WA 98012
3beds
1,529sqft
Townhouse, Condominium
Built in 1997
-- sqft lot
$533,900 Zestimate®
$353/sqft
$750/mo HOA
What's special
Exceptional privacyOpen-concept main levelDesirable end-unit townhome
- --
- on Zillow
- 311
- views
- 20
- saves
Zillow last checked:
Listing updated:
Listed by:
Mary Pong 425-829-3417 mary@MaryPong.com,
COMPASS
Source: NWMLS as distributed by MLS GRID,MLS#: 2564858
Facts & features
Interior
Bedrooms & bathrooms
- Bedrooms: 3
- Bathrooms: 3
- Full bathrooms: 2
- 1/2 bathrooms: 1
- Main level bathrooms: 1
Other
- Level: Main
Dining room
- Level: Main
Entry hall
- Level: Lower
Kitchen with eating space
- Level: Main
Living room
- Level: Main
Heating
- Fireplace, Forced Air, High Efficiency (Unspecified), Electric, Natural Gas
Cooling
- None
Appliances
- Included: Dishwasher, Disposal, Dryer, Microwave, Refrigerator, Stove(s)/Range(s), Washer, Dishwasher(s), Dryer(s), Garbage Disposal, Microwave(s), Refrigerator(s), Washer(s), Water Heater: Gas, Water Heater Location: utility room in the garage, Cooking - Electric Hookup, Cooking-Electric, Dryer-Electric
- Laundry: Electric Dryer Hookup, Washer Hookup
Features
- Flooring: Hardwood, Laminate, Carpet
- Number of fireplaces: 1
- Fireplace features: Gas, Main Level: 1, Fireplace
Interior area
- Total structure area: 1,529
- Total interior livable area: 1,529 sqft
Property
Parking
- Total spaces: 4
- Parking features: Individual Garage, Off Street
- Has garage: Yes
- Covered spaces: 3
- Uncovered spaces: 1
Features
- Levels: Multi/Split
- Entry location: Lower
- Patio & porch: Cooking-Electric, Dryer-Electric, End Unit, Fireplace, Primary Bathroom, Walk-In Closet(s), Washer, Water Heater
- Has view: Yes
- View description: Territorial
Lot
- Features: Corner Lot, Dead End Street, Paved
Details
- Parcel number: 00892600700600
- Special conditions: Standard
Construction
Type & style
- Home type: Townhouse
- Architectural style: Townhouse,Townhouse
- Property subtype: Townhouse, Condominium
Materials
- Metal/Vinyl
- Roof: Composition
Condition
- Year built: 1997
- Major remodel year: 1997
Utilities & green energy
- Sewer: Company: Included in HOA
- Water: Company: Included in HOA
Community & HOA
Community
- Features: Outside Entry, Trail(s)
- Security: Fire Sprinkler System
- Subdivision: Mill Creek
HOA
- Services included: Common Area Maintenance, Earthquake Insurance, Sewer, Water
- HOA fee: $750 monthly
- HOA phone: 800-232-7517
Location
- Region: Mill Creek
Financial & listing details
- Price per square foot: $353/sqft
- Tax assessed value: $573,300
- Annual tax amount: $5,363
- Date on market: 9/4/2026
- Listing terms: Conventional,FHA,VA Loan
- Inclusions: Dishwasher(s), Dryer(s), Garbage Disposal, Microwave(s), Refrigerator(s), Stove(s)/Range(s), Washer(s)
Estimated market value
$533,900
$507,000 - $561,000
$2,961/mo
Price history
| Date | Event | Price |
|---|---|---|
| 10/1/2026 | Price change | $539,000-1.8%$353/sqft |
Source:  NWMLS as distributed by MLS GRID #2564858 Report a problem | ||
| 9/18/2026 | Listed for sale | $549,000+22%$359/sqft |
Source: NWMLS as distributed by MLS GRID #2564858 Report a problem | ||
| 8/11/2021 | Sold | $450,000+2.3%$294/sqft |
Source: NWMLS as distributed by MLS GRID #1807960 Report a problem | ||
| 7/20/2021 | Pending sale | $440,000$288/sqft |
Source: NWMLS as distributed by MLS GRID #1807960 Report a problem | ||
| 7/15/2021 | Listed for sale | $440,000+20.5%$288/sqft |
Source: NWMLS as distributed by MLS GRID #1807960 Report a problem | ||
| 4/30/2018 | Sold | $365,000+4.4%$239/sqft |
Source: NWMLS as distributed by MLS GRID #1254629 Report a problem | ||
| 3/22/2018 | Pending sale | $349,500$229/sqft |
Source: Keller Williams Realty #1254629 Report a problem | ||
| 3/14/2018 | Listed for sale | $349,500+18.5%$229/sqft |
Source: Keller Williams Rlty Bellevue #1254629 Report a problem | ||
| 7/23/2008 | Sold | $295,000-5.8%$193/sqft |
Source: NWMLS as distributed by MLS GRID #28091385 Report a problem | ||
| 5/1/2008 | Price change | $313,000-0.6%$205/sqft |
Source: Postlets #27183878 Report a problem | ||
| 2/26/2008 | Listed for sale | $315,000+23.5%$206/sqft |
Source: Postlets #27183878 Report a problem | ||
| 4/20/2006 | Sold | $255,000+29.1%$167/sqft |
Source: Public Record Report a problem | ||
| 8/9/2004 | Sold | $197,500+16.9%$129/sqft |
Source: Public Record Report a problem | ||
| 8/11/1999 | Sold | $168,990$111/sqft |
Source: Public Record Report a problem | ||
Public tax history
| Year | Property taxes | Tax assessment |
|---|---|---|
| 2025 | $5,363 +2.8% | $573,300 +3% |
| 2024 | $5,218 +1.4% | $556,600 -0.2% |
| 2023 | $5,144 +29.1% | $557,800 +23.4% |
| 2022 | $3,984 +16.5% | $451,900 +23.4% |
| 2021 | $3,419 -7.8% | $366,300 +0.4% |
| 2020 | $3,708 -10.8% | $364,800 |
| 2019 | $4,157 | $364,800 +14% |
| 2018 | -- | $319,900 +38.5% |
| 2017 | $3,275 +51.8% | $231,000 +7.9% |
| 2016 | $2,158 | $214,000 +20.2% |
| 2015 | $2,158 +18.8% | $178,000 +30.9% |
| 2013 | $1,817 | $136,000 |
| 2012 | -- | -- |
| 2011 | -- | -- |
| 2010 | -- | -- |
Find assessor info on the county website
Monthly payment
Est. payment
Payment breakdown
Explore the cost of this home by adjusting the details. Changes won't be saved.Climate risks
Neighborhood: 98012
Nearby schools
Schools provided by the listing agent
- Elementary: Silver Lake Elem
- Middle: Heatherwood Mid
- High: Henry M. Jackson Hig
Source: NWMLS as distributed by MLS GRID. This data may not be complete. We recommend contacting the local school district to confirm school assignments for this home.



Similar homes
- $599,9503 bd3 ba1.7k sqftNature's Walk, Bothell, WA 98012Active
 MLS ID #2591491, James Kallerson. NWMLS as distributed by MLS GRID
- $--2 bd2 ba1.1k sqft120 124th St SW APT H5, Everett, WA 98204Auction
 Auction.com 2
- $524,9003 bd3 ba1.4k sqftHamilton Ridge, Everett, WA 98208Active
 MLS ID #2591129, Hung Dom. NWMLS as distributed by MLS GRID
- $641,2003 bd3 ba1.7k sqftAltura Townhomes, Bothell, WA 98012Active
 MLS ID #2593203, Kristin Clark. NWMLS as distributed by MLS GRID
