A unique opportunity on a 16,117 SF lot in Everett. The existing mid-century rambler is full of character and possibility, offering a great foundation for a buyer ready to renovate, personalize, and build sweat equity. A beautiful established garden surrounds the home, adding charm, privacy, and a sense of place that only comes with a mature property. Whether you envision restoring and reimagining the existing home, creating more space, exploring additional dwelling opportunities, or evaluating the site for future redevelopment, there are so many possibilities here. The location adds to the appeal, with convenient access to Paine Field, nearby shopping, dining, employment centers, and major commuter routes, making everyday life and travel easy. Ideal for a homeowner with vision, investor, or builder looking for a property with both lifestyle appeal and long-term potential. Buyer to independently verify zoning, development potential, utilities, permitting, lot size, and intended use to their satisfaction.
First look
Listed by: The Agency Seattle • Melissa Harris
$599,000
2826 York Road, Everett, WA 98204
3beds
1,618sqft
Single Family Residence
Built in 1965
0.37 Acres Lot
$619,100 Zestimate®
$370/sqft
$-- HOA
What's special
- --
- on Zillow
- 1,163
- views
- 102
- saves
Zillow last checked:
Listed by:
Melissa Harris,
The Agency Seattle
Source: NWMLS as distributed by MLS GRID,MLS#: 2583822
Facts & features
Interior
Bedrooms & bathrooms
- Bedrooms: 3
- Bathrooms: 2
- Full bathrooms: 1
- 1/2 bathrooms: 1
- Main level bathrooms: 2
- Main level bedrooms: 3
Bedroom
- Level: Main
Bedroom
- Level: Main
Bedroom
- Level: Main
Bathroom full
- Level: Main
Other
- Level: Main
Dining room
- Level: Main
Entry hall
- Level: Main
Kitchen without eating space
- Level: Main
Living room
- Level: Main
Heating
- Fireplace, Baseboard, Electric
Cooling
- None
Appliances
- Included: Water Heater: Electric
Features
- Dining Room
- Flooring: Carpet
- Basement: None
- Number of fireplaces: 2
- Fireplace features: Wood Burning, Main Level: 2, Fireplace
Interior area
- Total structure area: 1,618
- Total interior livable area: 1,618 sqft
Property
Parking
- Total spaces: 1
- Parking features: Driveway, Attached Garage
- Has attached garage: Yes
- Covered spaces: 1
Features
- Levels: One
- Stories: 1
- Entry location: Main
- Patio & porch: Dining Room, Fireplace, Water Heater
Lot
- Size: 0.37 Acres
- Features: Paved
- Topography: Level
- Residential vegetation: Garden Space
Details
- Parcel number: 00537800003904
- Zoning description: Jurisdiction: County
- Special conditions: Standard
Construction
Type & style
- Home type: SingleFamily
- Architectural style: 1 Story
- Property subtype: Single Family Residence
Materials
- Wood Siding, Wood Products
- Foundation: Poured Concrete
- Roof: Composition
Condition
- Average
- Year built: 1965
- Major remodel year: 1965
Utilities & green energy
- Sewer: Septic Tank
- Water: Public
Community & HOA
Community
- Subdivision: Paine Field
Location
- Region: Everett
Financial & listing details
- Price per square foot: $370/sqft
- Tax assessed value: $642,800
- Annual tax amount: $5,392
- Date on market: 9/17/2026
- Listing terms: Conventional
Estimated market value
$619,100
$576,000 - $662,000
$3,049/mo
Price history
Price history is unavailable.
Public tax history
| Year | Property taxes | Tax assessment |
|---|---|---|
| 2025 | $5,393 +5.8% | $642,800 +8.4% |
| 2024 | $5,098 +13.2% | $593,100 +12.9% |
| 2023 | $4,505 -2% | $525,500 -6.4% |
| 2022 | $4,599 +3.7% | $561,500 +22.4% |
| 2021 | $4,436 +9.7% | $458,800 +15.6% |
| 2020 | $4,044 +11.3% | $396,800 +8.4% |
| 2019 | $3,633 | $366,100 +15.5% |
| 2018 | -- | $317,100 +18% |
| 2017 | $3,465 +28.4% | $268,800 +10.3% |
| 2016 | $2,698 | $243,600 +10.7% |
| 2015 | $2,698 +6.8% | $220,000 +14% |
| 2013 | $2,525 | $192,900 |
| 2012 | -- | -- |
| 2011 | -- | -- |
| 2010 | -- | -- |
| 2009 | -- | -- |
| 2008 | -- | -- |
| 2007 | -- | -- |
| 2002 | -- | -- |
| 2001 | $2,118 +3.8% | $145,600 |
| 2000 | $2,041 | $145,600 |
Find assessor info on the county website
Monthly payment
Est. payment
Payment breakdown
Explore the cost of this home by adjusting the details. Changes won't be saved.Climate risks
Neighborhood: 98204
Nearby schools
Schools provided by the listing agent
- Elementary: Fairmount Elem
- Middle: Olympic View Mid
- High: Kamiak High
Source: NWMLS as distributed by MLS GRID. This data may not be complete. We recommend contacting the local school district to confirm school assignments for this home.
Similar homes
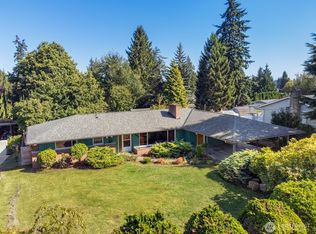
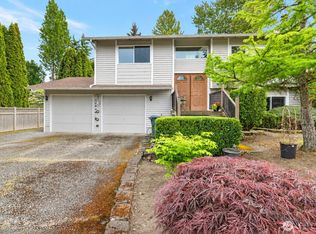
- $699,9503 bd2 ba1.9k sqft11303 1st Place W, Everett, WA 98204Active
 MLS ID #2583885, Daniel Gunderson. NWMLS as distributed by MLS GRID
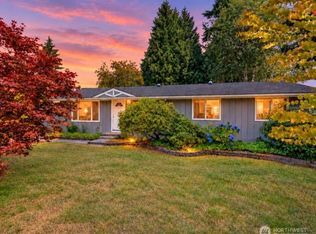
 - $624,9503 bd2 ba1.4k sqftHolly Meadows 02, Everett, WA 98204Active
 MLS ID #2523101, Agnes Igarra. NWMLS as distributed by MLS GRID
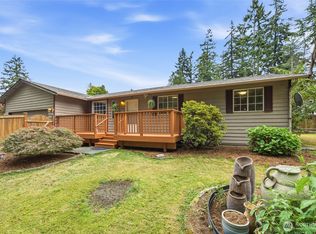
 - $710,0003 bd2 ba1.4k sqft13611 62nd Avenue SE, Everett, WA 98208Active
 MLS ID #2590213, Andrea Barbano. NWMLS as distributed by MLS GRID
 - $600,0003 bd2 ba1.2k sqft104 Barbara Lane, Everett, WA 98203Active
 MLS ID #2578160, Carmen C. Crispeno. NWMLS as distributed by MLS GRID
