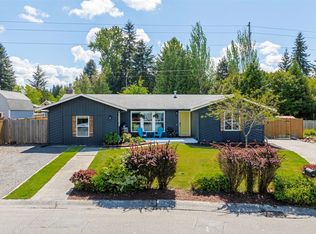
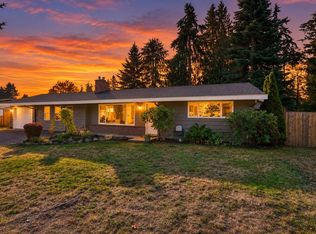
Priced to sell! Updated and move-in ready, this inviting home offers a new roof, great bones, and an excellent location within the highly rated Everett School District—ranked No. 1 in Snohomish County by Niche for 2027. Enjoy a huge, fenced backyard with plenty of room for entertaining, gardening, outdoor activities, or simply relaxing. Explore the potential for a future backyard ADU, subject to buyer verification of feasibility and required approvals. With updates already in place and room to bring your future vision to life, this home offers comfort and opportunity. Don’t miss it!
Active
Listed by: Skyline Properties, Inc. • Donya Karimi • 253-213-3580
$689,950
13426 61st Avenue SE, Everett, WA 98208
4beds
1,534sqft
Single Family Residence
Built in 1969
0.26 Acres Lot
$678,700 Zestimate®
$450/sqft
$-- HOA
What's special
Huge fenced backyardNew roofUpdated and move-in ready
- --
- on Zillow
- 436
- views
- 16
- saves
Likely to sell faster than
Zillow last checked:
Listing updated:
Listed by:
Donya Karimi 253-213-3580 Donya@skylineproperties.com,
Skyline Properties, Inc.
Source: NWMLS as distributed by MLS GRID,MLS#: 2596292
Facts & features
Interior
Bedrooms & bathrooms
- Bedrooms: 4
- Bathrooms: 2
- Full bathrooms: 1
- 3/4 bathrooms: 1
- Main level bathrooms: 1
- Main level bedrooms: 2
Heating
- Fireplace, Forced Air, Electric, Wood
Cooling
- None
Appliances
- Included: Dishwasher, Microwave, Refrigerator, Stove(s)/Range(s), Dishwasher(s), Microwave(s), Refrigerator(s), Water Heater: Electric, Water Heater Location: Garage
Features
- Flooring: Vinyl
- Basement: None
- Number of fireplaces: 1
- Fireplace features: Wood Burning, Lower Level: 1, Fireplace
Interior area
- Total structure area: 1,534
- Total interior livable area: 1,534 sqft
Property
Parking
- Total spaces: 2
- Parking features: Driveway, Attached Garage, Off Street
- Has attached garage: Yes
- Covered spaces: 2
Features
- Levels: One and One Half
- Stories: 1
- Entry location: Main
- Patio & porch: Fireplace, Water Heater
- Has view: Yes
- View description: Territorial
Lot
- Size: 0.26 Acres
- Features: Curbs, Paved, Sidewalk
- Topography: Level
Details
- Parcel number: 00633900000200
- Zoning description: Jurisdiction: City
- Special conditions: Standard
Construction
Type & style
- Home type: SingleFamily
- Architectural style: Traditional,1 1/2 Story
- Property subtype: Single Family Residence
Materials
- Metal/Vinyl
- Foundation: Poured Concrete
- Roof: Composition
Condition
- Very Good
- Year built: 1969
- Major remodel year: 1969
Utilities & green energy
- Electric: Company: PUD
- Sewer: Sewer Connected, Company: Silver Lake
- Water: Public, Company: Silver Lake
Community & HOA
Community
- Subdivision: Everett
Location
- Region: Everett
Financial & listing details
- Price per square foot: $450/sqft
- Tax assessed value: $665,000
- Annual tax amount: $5,710
- Date on market: 10/21/2026
- Listing terms: Conventional,FHA,VA Loan
- Inclusions: Dishwasher(s), Microwave(s), Refrigerator(s), Stove(s)/Range(s)
Estimated market value
$678,700
$645,000 - $713,000
$3,415/mo
Price history
| Date | Event | Price |
|---|---|---|
| 10/21/2026 | Listed for sale | $689,950+122.6%$450/sqft |
Source:  NWMLS as distributed by MLS GRID #2596292 Report a problem | ||
| 12/3/2008 | Listing removed | $309,900$202/sqft |
Source: Century 21 #28111855 Report a problem | ||
| 9/1/2008 | Price change | $309,900-3.1%$202/sqft |
Source: Century 21 #28111855 Report a problem | ||
| 8/16/2008 | Listed for sale | $319,900+16.8%$209/sqft |
Source: Century 21 #28111855 Report a problem | ||
| 9/16/2005 | Sold | $274,000+45%$179/sqft |
Source: NWMLS as distributed by MLS GRID #25112326 Report a problem | ||
| 3/6/2003 | Sold | $189,000$123/sqft |
Source: NWMLS as distributed by MLS GRID #22266404 Report a problem | ||
Public tax history
| Year | Property taxes | Tax assessment |
|---|---|---|
| 2025 | $6,101 +6.9% | $665,000 +8% |
| 2024 | $5,710 +7.8% | $616,000 +6.7% |
| 2023 | $5,299 -6.7% | $577,200 -12.6% |
| 2022 | $5,682 +30.9% | $660,600 +50.6% |
| 2021 | $4,339 +8.8% | $438,500 +19.8% |
| 2020 | $3,987 -10.6% | $366,000 +0.6% |
| 2019 | $4,459 | $363,900 +10.8% |
| 2018 | -- | $328,400 +14.2% |
| 2017 | $4,464 +34.1% | $287,500 +7.5% |
| 2016 | $3,330 | $267,400 +7.2% |
| 2015 | $3,330 +19.6% | $249,500 +35.9% |
| 2013 | $2,784 | $183,600 |
| 2012 | -- | -- |
| 2011 | -- | -- |
| 2010 | -- | -- |
| 2009 | -- | -- |
| 2008 | -- | -- |
| 2007 | -- | -- |
| 2002 | -- | -- |
| 2001 | $1,879 -2.3% | $122,000 |
| 2000 | $1,922 | $122,000 |
Find assessor info on the county website
Monthly payment
Est. payment
Payment breakdown
Explore the cost of this home by adjusting the details. Changes won't be saved.Climate risks
Neighborhood: 98208
Nearby schools
Schools provided by the listing agent
- Elementary: Silver Firs Elem
- Middle: Gateway Mid
- High: Henry M. Jackson Hig
Source: NWMLS as distributed by MLS GRID. This data may not be complete. We recommend contacting the local school district to confirm school assignments for this home.
Similar homes
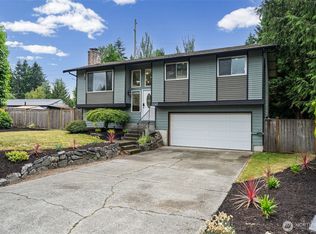
- $689,0003 bd3 ba1.7k sqftSilver Acres, Everett, WA 98208Active
 MLS ID #2592664, Pete Keating. NWMLS as distributed by MLS GRID
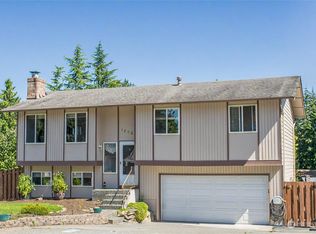
- $699,0003 bd2 ba1.5k sqft12524 25th Avenue SE, Everett, WA 98208Active
 MLS ID #2589796, Julie Lutovsky. NWMLS as distributed by MLS GRID
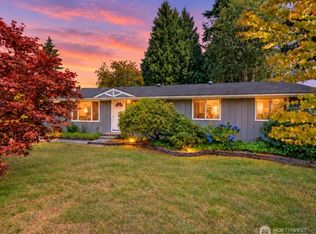
- $750,0004 bd3 ba2.2k sqft12817 48th Drive SE, Everett, WA 98208Active
 MLS ID #2589483, Tracey Kirkley. NWMLS as distributed by MLS GRID
- $639,0005 bd2 ba1.5k sqftFircrest Meadows, Everett, WA 98208Active
 MLS ID #2576032, Cynthia Caffrey. NWMLS as distributed by MLS GRID
