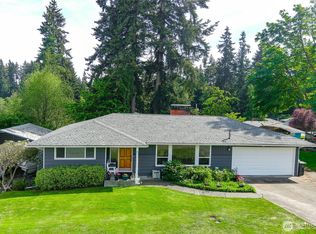
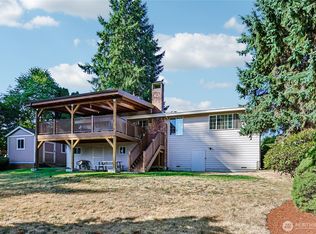
Welcome to this beautifully maintained Everett home featuring a newly updated kitchen with granite countertops and a completely open floor plan. With 4 bedrooms, 2 newly updated bathrooms, and a bonus room, there's plenty of space to live, work, and entertain. Stay comfortable year round with A/C for those warm summer days. Outside, enjoy the large lot with cherry trees, and ample RV parking and plenty of room for recreation, gardening or future possibilities ... Did someone say ADU?! Located in sought after Mukilteo School District, and just minutes from Boeing, Amazon, and local parks. A wonderful opportunity to make this well cared for home your own!
Active
Listed by: Real Broker LLC • Roberta Larson
Price cut: $25K (9/9)
$700,000
512 Veralene Way SW, Everett, WA 98203
4beds
1,562sqft
Single Family Residence
Built in 1985
9,583 Square Feet Lot
$696,200 Zestimate®
$448/sqft
$-- HOA
What's special
Ample rv parkingBonus roomCompletely open floor plan
- --
- on Zillow
- 434
- views
- 37
- saves
Zillow last checked:
Listing updated:
Listed by:
Roberta Larson,
Real Broker LLC
Source: NWMLS as distributed by MLS GRID,MLS#: 2562142
Facts & features
Interior
Bedrooms & bathrooms
- Bedrooms: 4
- Bathrooms: 2
- 3/4 bathrooms: 2
Primary bedroom
- Level: Second
Bedroom
- Level: Second
Bedroom
- Level: Second
Bedroom
- Level: Lower
Bathroom three quarter
- Level: Second
Bathroom three quarter
- Level: Lower
Bonus room
- Level: Lower
Dining room
- Level: Second
Entry hall
- Level: Main
Kitchen without eating space
- Level: Second
Living room
- Level: Second
Utility room
- Level: Lower
Heating
- Fireplace, Forced Air, Electric, Natural Gas
Cooling
- Forced Air, Heat Pump
Appliances
- Included: Dishwasher, Disposal, Dryer, Microwave, Refrigerator, Stove(s)/Range(s), Washer, Dishwasher(s), Dryer(s), Garbage Disposal, Microwave(s), Refrigerator(s), Washer(s)
Features
- Bath Off Primary, High Tech Cabling
- Flooring: Laminate
- Windows: Dbl Pane/Storm Window
- Number of fireplaces: 2
- Fireplace features: Electric, Pellet Stove, Lower Level: 1, Main Level: 1, Fireplace
Interior area
- Total structure area: 1,562
- Total interior livable area: 1,562 sqft
Property
Parking
- Total spaces: 2
- Parking features: Attached Garage, RV Parking
- Has attached garage: Yes
- Covered spaces: 2
Features
- Levels: Multi/Split
- Entry location: Main
- Patio & porch: Bath Off Primary, Dbl Pane/Storm Window, Fireplace, High Tech Cabling
Lot
- Size: 9,583 Square Feet
- Dimensions: 9583
- Features: Corner Lot, Paved, Sidewalk, Cable TV, Deck, Fenced-Fully, High Speed Internet, Patio, RV Parking
- Topography: Level,Partial Slope,Terraces
- Residential vegetation: Garden Space
Details
- Parcel number: 00708000009500
- Special conditions: Standard
Construction
Type & style
- Home type: SingleFamily
- Architectural style: Split Entry
- Property subtype: Single Family Residence
Materials
- Wood Siding
- Foundation: Poured Concrete
- Roof: Composition
Condition
- Year built: 1985
- Major remodel year: 1985
Utilities & green energy
- Sewer: Sewer Connected
- Water: Public
Community & HOA
Community
- Subdivision: Upper Ridge
Location
- Region: Everett
Financial & listing details
- Price per square foot: $448/sqft
- Tax assessed value: $648,900
- Annual tax amount: $5,047
- Date on market: 8/12/2026
- Listing terms: Conventional,FHA,VA Loan
- Inclusions: Dishwasher(s), Dryer(s), Garbage Disposal, Microwave(s), Refrigerator(s), Stove(s)/Range(s), Washer(s)
Estimated market value
$696,200
$661,000 - $731,000
$3,150/mo
Price history
| Date | Event | Price |
|---|---|---|
| 9/9/2026 | Price change | $700,000-3.4%$448/sqft |
Source:  NWMLS as distributed by MLS GRID #2562142 Report a problem NWMLS as distributed by MLS GRID #2562142 Report a problem | ||
| 8/12/2026 | Listed for sale | $725,000+145.8%$464/sqft |
Source: NWMLS as distributed by MLS GRID #2562142 Report a problem | ||
| 3/31/2015 | Sold | $295,000-1.3%$189/sqft |
Source: NWMLS as distributed by MLS GRID #750733 Report a problem | ||
| 3/4/2015 | Listed for sale | $298,950+1%$191/sqft |
Source: Champions Real Estate Services of Lynnwood #750733 Report a problem | ||
| 1/20/2009 | Listing removed | $295,950$189/sqft |
Source: ERA #28117278 Report a problem | ||
| 12/4/2008 | Price change | $295,950-4.5%$189/sqft |
Source: ERA #28117278 Report a problem | ||
| 8/21/2008 | Price change | $309,950-6.1%$198/sqft |
Source: ERA #28117278 Report a problem | ||
| 7/12/2008 | Listed for sale | $329,950+11.8%$211/sqft |
Source: ERA #28117278 Report a problem | ||
| 10/19/2005 | Sold | $295,000+56.1%$189/sqft |
Source: NWMLS as distributed by MLS GRID #25128087 Report a problem | ||
| 8/29/2001 | Sold | $189,000+25.2%$121/sqft |
Source: NWMLS as distributed by MLS GRID #21102154 Report a problem | ||
| 10/30/1997 | Sold | $150,950$97/sqft |
Source: Public Record Report a problem | ||
Public tax history
| Year | Property taxes | Tax assessment |
|---|---|---|
| 2025 | $5,047 +4.1% | $648,900 +7.4% |
| 2024 | $4,851 +10.4% | $604,300 +9.2% |
| 2023 | $4,395 -6.6% | $553,500 -8.9% |
| 2022 | $4,704 +8.5% | $607,600 +25.4% |
| 2021 | $4,334 +8.3% | $484,700 +12.3% |
| 2020 | $4,001 +10.3% | $431,800 +6.2% |
| 2019 | $3,626 | $406,700 +7.6% |
| 2018 | -- | $378,000 +24.8% |
| 2017 | $3,432 +29.2% | $302,900 +12.1% |
| 2016 | $2,657 | $270,200 +14% |
| 2015 | $2,657 +134.7% | $237,100 +25.3% |
| 2013 | $1,132 | $189,200 |
| 2012 | -- | -- |
| 2011 | -- | -- |
| 2010 | -- | -- |
| 2009 | -- | -- |
| 2008 | -- | -- |
| 2007 | -- | -- |
| 2002 | -- | -- |
| 2001 | $1,969 +4% | $134,200 |
| 2000 | $1,894 | $134,200 |
Find assessor info on the county website
Monthly payment
Est. payment
Payment breakdown
Explore the cost of this home by adjusting the details. Changes won't be saved.Climate risks
Neighborhood: Evergreen
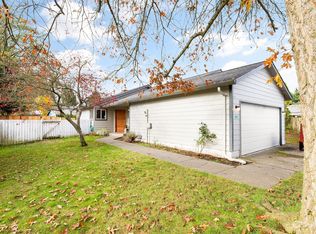
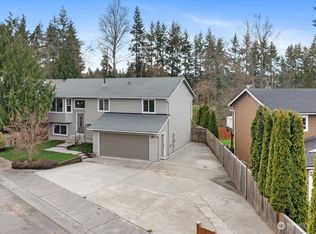
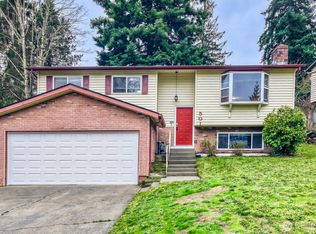
Similar homes
- $700,0003 bd2 ba2.2k sqft2404 Ravenna Street, Everett, WA 98203Active
 MLS ID #2586998, Narady Chea. NWMLS as distributed by MLS GRID
 - $600,0003 bd2 ba1.2k sqft104 Barbara Lane, Everett, WA 98203Active
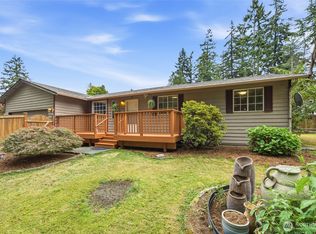 MLS ID #2578160, Carmen C. Crispeno. NWMLS as distributed by MLS GRID
 - $749,9004 bd2 ba2.2k sqft1812 74th Street SE, Everett, WA 98203Contingent
 MLS ID #2527100, Deanna Barley. NWMLS as distributed by MLS GRID
 - $699,9003 bd2 ba1.8k sqft8621 Vistarama Avenue, Everett, WA 98208Contingent
 MLS ID #2574566, Seth Soumphonphakdy. NWMLS as distributed by MLS GRID
