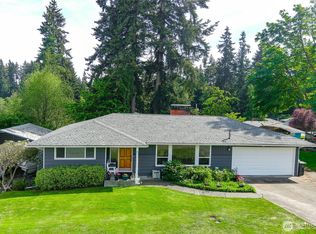
Priced to Sell! Spacious Home with Incredible Potential! Discover an exciting opportunity to build instant sweat equity in this spacious 2,278-square-foot home featuring five bedrooms, three bathrooms, and two generous living areas. Situated on a 7,405-square-foot lot, the property provides ample parking for multiple vehicles, an RV, and other recreational vehicles. Recent improvements include newer kitchen cabinets, countertops, and appliances, along with recently updated lower-level bathrooms. The seller previously operated the property as a room-by-room rental, highlighting its flexible layout and potential for future rental income or multi-generational living. Buyers should independently verify rental use and applicable requirements. Conveniently located near Boeing, Paine Field, schools, parks, hospitals, restaurants, and other local amenities. Enjoy easy access to public transportation, nearby bus stops, and freeway entrances. The home needs some TLC but offers tremendous potential for the right buyer. Bring your creativity, make it your own, and turn this opportunity into valuable sweat equity. Sold as-is.
Active
Listed by: KW Lake Washington So • Anthony Mark Prado
$599,000
201 E Beech Street, Everett, WA 98203
5beds
2,278sqft
Single Family Residence
Built in 1963
7,405 Square Feet Lot
$-- Zestimate®
$263/sqft
$-- HOA
What's special
Recently updated lower-level bathroomsThree bathroomsFlexible layoutFive bedrooms
- --
- on Zillow
- 827
- views
- 62
- saves
Likely to sell faster than
Zillow last checked:
Listing updated:
Listed by:
Anthony Mark Prado,
KW Lake Washington So
Source: NWMLS as distributed by MLS GRID,MLS#: 2554022
Facts & features
Interior
Bedrooms & bathrooms
- Bedrooms: 5
- Bathrooms: 3
- Full bathrooms: 3
- Main level bathrooms: 1
- Main level bedrooms: 2
Bedroom
- Level: Main
Bedroom
- Level: Main
Bedroom
- Level: Lower
Bedroom
- Level: Lower
Bedroom
- Level: Lower
Bathroom full
- Level: Main
Bathroom full
- Level: Lower
Bathroom full
- Level: Lower
Dining room
- Level: Main
Entry hall
- Level: Split
Kitchen with eating space
- Level: Main
Living room
- Level: Main
Living room
- Level: Lower
Heating
- Fireplace, Forced Air, Electric, Natural Gas
Cooling
- None
Appliances
- Included: Dishwasher, Disposal, Dryer, Microwave, Refrigerator, Stove(s)/Range(s), Washer, Dishwasher(s), Dryer(s), Garbage Disposal, Microwave(s), Refrigerator(s), Washer(s), Water Heater: Gas
Features
- Dining Room
- Flooring: Ceramic Tile, Hardwood, Laminate
- Windows: Dbl Pane/Storm Window
- Basement: None
- Number of fireplaces: 1
- Fireplace features: Wood Burning, Main Level: 1, Fireplace
Interior area
- Total structure area: 2,278
- Total interior livable area: 2,278 sqft
Property
Parking
- Total spaces: 11
- Parking features: Driveway, Off Street
- Uncovered spaces: 11
Features
- Levels: Multi/Split
- Entry location: Split
- Patio & porch: Dbl Pane/Storm Window, Dining Room, Fireplace, Water Heater
Lot
- Size: 7,405 Square Feet
- Features: Paved, Deck, Fenced-Partially, Gas Available, High Speed Internet
- Topography: Level
Details
- Parcel number: 00371400004100
- Zoning description: Jurisdiction: City
- Special conditions: Standard
- Other equipment: Leased Equipment: N/A
Construction
Type & style
- Home type: SingleFamily
- Architectural style: Mid-Century Modern,Split Entry
- Property subtype: Single Family Residence
Materials
- Cement/Concrete
- Foundation: Poured Concrete
- Roof: Composition
Condition
- Average
- Year built: 1963
- Major remodel year: 1963
Utilities & green energy
- Electric: Company: Snohomish
- Sewer: Sewer Connected, Company: City of Everett
- Water: Public, Company: City of Everett
- Utilities for property: Comcast, Xfinity
Community & HOA
Community
- Subdivision: Beverly Park
Location
- Region: Everett
Financial & listing details
- Price per square foot: $263/sqft
- Tax assessed value: $586,500
- Annual tax amount: $4,672
- Date on market: 8/5/2026
- Listing terms: Conventional,FHA,Rehab Loan,See Remarks
- Inclusions: Dishwasher(s), Dryer(s), Garbage Disposal, Leased Equipment, Microwave(s), Refrigerator(s), Stove(s)/Range(s), Washer(s)
Estimated market value
Not available
Estimated sales range
Not available
Not available
Price history
| Date | Event | Price |
|---|---|---|
| 8/5/2026 | Listed for sale | $599,000+42.6%$263/sqft |
Source:  NWMLS as distributed by MLS GRID #2554022 Report a problem NWMLS as distributed by MLS GRID #2554022 Report a problem | ||
| 5/1/2018 | Sold | $420,000+52.7%$184/sqft |
Source: NWMLS as distributed by MLS GRID #1251354 Report a problem | ||
| 4/5/2016 | Listing removed | $275,000$121/sqft |
Source: Coldwell Banker BAIN #793433 Report a problem | ||
| 10/21/2015 | Pending sale | $275,000$121/sqft |
Source: Coldwell Banker BAIN #793433 Report a problem | ||
| 10/1/2015 | Price change | $275,000-14%$121/sqft |
Source: Coldwell Banker BAIN #793433 Report a problem | ||
| 9/5/2015 | Pending sale | $319,900$140/sqft |
Source: Coldwell Banker BAIN #793433 Report a problem | ||
| 8/12/2015 | Listed for sale | $319,900$140/sqft |
Source: Coldwell Banker BAIN #793433 Report a problem | ||
| 6/26/2015 | Listing removed | $319,900$140/sqft |
Source: Coldwell Banker BAIN #793433 Report a problem | ||
| 6/11/2015 | Pending sale | $319,900$140/sqft |
Source: Coldwell Banker BAIN #793433 Report a problem | ||
| 6/6/2015 | Listed for sale | $319,900+121.4%$140/sqft |
Source: Coldwell Banker BAIN #793433 Report a problem | ||
| 10/22/1998 | Sold | $144,500$63/sqft |
Source: Public Record Report a problem | ||
Public tax history
| Year | Property taxes | Tax assessment |
|---|---|---|
| 2025 | $5,047 +8% | $586,500 +9.7% |
| 2024 | $4,672 +0.6% | $534,800 -0.9% |
| 2023 | $4,645 -2.6% | $539,700 -6.9% |
| 2022 | $4,769 +15.4% | $579,500 +28.7% |
| 2021 | $4,132 +3.2% | $450,400 +12% |
| 2020 | $4,003 -4.3% | $402,100 +8.1% |
| 2019 | $4,183 | $371,900 +15% |
| 2018 | -- | $323,400 +31.2% |
| 2017 | $3,423 +52.9% | $246,500 +20.9% |
| 2016 | $2,238 | $203,900 +12.7% |
| 2015 | $2,238 +13.9% | $181,000 +29.1% |
| 2013 | $1,965 | $140,200 |
| 2012 | -- | -- |
| 2011 | -- | -- |
| 2010 | -- | -- |
Find assessor info on the county website
Monthly payment
Est. payment
Payment breakdown
Explore the cost of this home by adjusting the details. Changes won't be saved.Climate risks
Neighborhood: View Ridge-Madison
Nearby schools
Schools provided by the listing agent
- Elementary: Madison Elem
- Middle: Evergreen Mid
- High: Everett High
Source: NWMLS as distributed by MLS GRID. This data may not be complete. We recommend contacting the local school district to confirm school assignments for this home.
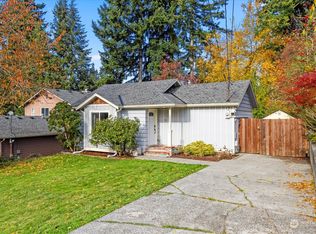

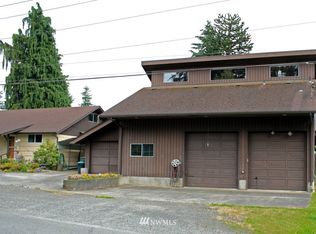
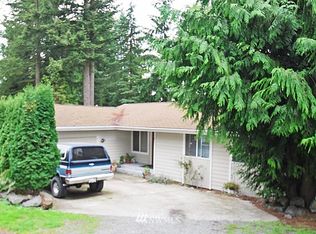
Similar homes
- $700,0004 bd2 ba1.5k sqft512 Veralene Way SW, Everett, WA 98203Active
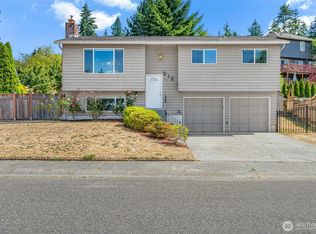 MLS ID #2562142, Roberta Larson. NWMLS as distributed by MLS GRID
 - $624,5004 bd2 ba1.6k sqft2320 Ravenna Street, Everett, WA 98203Active
 MLS ID #2529709, Brian Shields. NWMLS as distributed by MLS GRID
 - $749,9004 bd2 ba2.2k sqft1812 74th Street SE, Everett, WA 98203Contingent
 MLS ID #2527100, Deanna Barley. NWMLS as distributed by MLS GRID
 - $639,0005 bd2 ba1.5k sqftFircrest Meadows, Everett, WA 98208Active
 MLS ID #2576032, Cynthia Caffrey. NWMLS as distributed by MLS GRID
