Imagine finishing your morning coffee on one of two decks, picturing the home you're about to create and the rental income waiting on the other side. That's the opportunity here. This 2,008 sq ft, 2-story home has already been converted into two separate units, one upstairs and one down. Both units have 2 bedrooms, 1 full bathroom and are ready for your personal touch, giving you the rare chance to customize finishes, choose your own palette, and build equity along the way. Some big ticket items are already handled: newer furnace and ducting, tankless hot water system, cedar front deck, and perimeter fencing. Upstairs, you'll enjoy vaulted ceilings in a generous living room anchored by a gas fireplace, a spacious kitchen with tons of counter space and a cozy eating nook, and a large primary suite with his-and-her closets. Downstairs, the 2 bedroom, 1 bathroom unit is ready to be polished into a rental suite or a perfect space for extended living once you've made it your own. Minutes from Boeing, walkable to shops and restaurants, and with quick access to Highway 99 and I-5, the location checks every box. Invest the effort today. Enjoy the rewards for years to come. Buyer to verify all to own satisfaction.
Pending
Listed by: KW North Sound • Anton Stetner • 425-879-7933
$445,000
929 Pecks Drive, Everett, WA 98203
4beds
2,008sqft
Single Family Residence
Built in 1940
5,662 Square Feet Lot
$-- Zestimate®
$222/sqft
$-- HOA
What's special
Gas fireplaceTankless hot water systemPerimeter fencingNewer furnace and ductingCozy eating nookCedar front deck
- --
- on Zillow
- 79
- views
- 1
- save
Zillow last checked:
Listing updated:
Listed by:
Anton Stetner 425-879-7933 antonstetner@gmail.com,
KW North Sound,
Kimberly Thompson 425-586-0037,
KW North Sound
Source: NWMLS as distributed by MLS GRID,MLS#: 2529462
Facts & features
Interior
Bedrooms & bathrooms
- Bedrooms: 4
- Bathrooms: 2
- Full bathrooms: 2
- Main level bathrooms: 1
- Main level bedrooms: 2
Primary bedroom
- Level: Main
Bedroom
- Level: Main
Bedroom
- Level: Lower
Bedroom
- Level: Lower
Bathroom full
- Level: Main
Bathroom full
- Level: Lower
Dining room
- Level: Main
Kitchen without eating space
- Level: Main
Kitchen without eating space
- Level: Lower
Living room
- Level: Main
Living room
- Level: Lower
Utility room
- Level: Lower
Heating
- Wall Furnace, Electric, Natural Gas
Cooling
- None
Appliances
- Included: Dishwasher, Refrigerator, Stove(s)/Range(s), Tankless Water Heater, Dishwasher(s), Refrigerator(s)
Features
- Ceiling Fan(s), Dining Room, High Tech Cabling
- Flooring: Ceramic Tile, Laminate, Vinyl, Carpet
- Basement: Daylight
- Has fireplace: No
Interior area
- Total structure area: 2,008
- Total interior livable area: 2,008 sqft
Property
Parking
- Parking features: Driveway
Features
- Levels: One
- Stories: 1
- Patio & porch: Ceiling Fan(s), Dining Room, High Tech Cabling, Jetted Tub, Vaulted Ceiling(s), Walk-In Closet(s), Wet Bar
- Spa features: Bath
Lot
- Size: 5,662 Square Feet
- Features: Corner Lot, Curbs, Paved, Value In Land, Cable TV, Deck, Fenced-Partially, Gas Available, High Speed Internet, Outbuildings, Patio
- Topography: Terraces
- Residential vegetation: Garden Space
Details
- Parcel number: 00393200702002
- Special conditions: Short Sale
Construction
Type & style
- Home type: SingleFamily
- Architectural style: 1 Story w/Bsmnt.
- Property subtype: Single Family Residence
Materials
- Metal/Vinyl
- Foundation: Poured Concrete
- Roof: Composition
Condition
- Year built: 1940
Utilities & green energy
- Sewer: Sewer Connected
- Water: Public
Community & HOA
Community
- Subdivision: Beverly Park
Location
- Region: Everett
Financial & listing details
- Price per square foot: $222/sqft
- Tax assessed value: $473,300
- Annual tax amount: $3,752
- Date on market: 5/26/2026
- Listing terms: Rehab Loan,See Remarks
- Inclusions: Dishwasher(s), Refrigerator(s), Stove(s)/Range(s)
Estimated market value
Not available
Estimated sales range
Not available
$3,198/mo
Price history
| Date | Event | Price |
|---|---|---|
| 7/31/2026 | Pending sale | $445,000$222/sqft |
Source:  NWMLS as distributed by MLS GRID #2529462 Report a problem NWMLS as distributed by MLS GRID #2529462 Report a problem | ||
| 7/9/2026 | Price change | $445,000-2.2%$222/sqft |
Source: NWMLS as distributed by MLS GRID #2529462 Report a problem | ||
| 6/23/2026 | Price change | $455,000-2.2%$227/sqft |
Source: NWMLS as distributed by MLS GRID #2529462 Report a problem | ||
| 6/10/2026 | Listed for sale | $465,000$232/sqft |
Source: NWMLS as distributed by MLS GRID #2529462 Report a problem | ||
| 6/8/2026 | Listing removed | $1,995$1/sqft |
Source: Zillow Rentals Report a problem | ||
| 6/2/2026 | Pending sale | $465,000$232/sqft |
Source: NWMLS as distributed by MLS GRID #2529462 Report a problem | ||
| 5/26/2026 | Listed for sale | $465,000+8.1%$232/sqft |
Source: NWMLS as distributed by MLS GRID #2529462 Report a problem | ||
| 1/30/2026 | Price change | $1,995-9.3%$1/sqft |
Source: Zillow Rentals Report a problem | ||
| 1/7/2026 | Listed for rent | $2,200$1/sqft |
Source: Zillow Rentals Report a problem | ||
| 2/4/2021 | Sold | $430,000-4.4%$214/sqft |
Source: NWMLS as distributed by MLS GRID #1687184 Report a problem | ||
| 12/23/2020 | Pending sale | $449,995$224/sqft |
Source: North Pacific Properties #1687184 Report a problem | ||
| 11/14/2020 | Listed for sale | $449,995+76.5%$224/sqft |
Source: North Pacific Properties #1687184 Report a problem | ||
| 11/14/2015 | Listing removed | $255,000$127/sqft |
Source: Keller Williams - Bellingham #866717 Report a problem | ||
| 11/4/2015 | Listed for sale | $255,000+13.3%$127/sqft |
Source: Keller Williams Western Realty #866717 Report a problem | ||
| 3/31/2014 | Sold | $225,000+122.8%$112/sqft |
Source: NWMLS as distributed by MLS GRID #598674 Report a problem | ||
| 8/22/2013 | Sold | $101,000+1%$50/sqft |
Source: NWMLS as distributed by MLS GRID #458517 Report a problem | ||
| 3/26/2013 | Pending sale | $100,000$50/sqft |
Source: RE/MAX Metro Realty, Inc. #458517 Report a problem | ||
| 3/13/2013 | Listed for sale | $100,000-33.3%$50/sqft |
Source: RE/MAX Metro Realty, Inc. #458517 Report a problem | ||
| 8/3/2012 | Listed for sale | $149,900$75/sqft |
Source: RE/MAX Metro Realty, Inc. #458517 Report a problem | ||
| 7/2/2012 | Listing removed | $149,900$75/sqft |
Source: RE/MAX METRO REALTY #318033 Report a problem | ||
| 2/8/2012 | Listed for sale | $149,900+13.6%$75/sqft |
Source: RE/MAX Metro Realty, Inc. Report a problem | ||
| 10/21/1999 | Sold | $132,000$66/sqft |
Source: Public Record Report a problem | ||
Public tax history
| Year | Property taxes | Tax assessment |
|---|---|---|
| 2025 | $4,075 +8.6% | $473,300 +10.3% |
| 2024 | $3,752 -1.3% | $429,200 -2.7% |
| 2023 | $3,799 +0% | $441,200 -4.3% |
| 2022 | $3,797 +13.5% | $461,200 +26.5% |
| 2021 | $3,346 +2.6% | $364,600 +11.3% |
| 2020 | $3,261 -4.9% | $327,500 +7.4% |
| 2019 | $3,429 | $304,800 +5.8% |
| 2018 | -- | $288,200 +18.5% |
| 2017 | $3,152 +27.4% | $243,300 +9.8% |
| 2016 | $2,474 | $221,500 +10.7% |
| 2015 | $2,474 +19.3% | $200,100 +35.2% |
| 2013 | $2,074 | $148,000 |
| 2012 | -- | -- |
| 2011 | -- | -- |
| 2010 | -- | -- |
| 2009 | -- | -- |
| 2008 | -- | -- |
| 2007 | -- | -- |
| 2002 | -- | -- |
| 2001 | $1,394 -0.6% | $81,900 -8.7% |
| 2000 | $1,402 | $89,700 |
Find assessor info on the county website
Monthly payment
Est. payment
Payment breakdown
Explore the cost of this home by adjusting the details. Changes won't be saved.Climate risks
Neighborhood: View Ridge-Madison
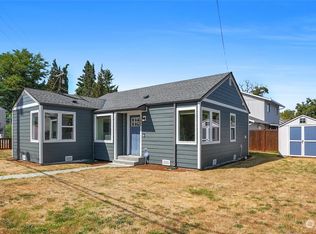

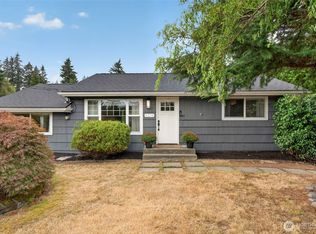
Similar homes
- $499,0005 bd4 ba2.3k sqft6107 Kenwood Drive, Everett, WA 98203Active
 MLS ID #2588424, Adam E. Cobb. NWMLS as distributed by MLS GRID
 - $599,0003 bd2 ba1.6k sqft2431 Monroe Avenue, Everett, WA 98203Active
 MLS ID #2591455, Kyle Moore. NWMLS as distributed by MLS GRID
 - $599,0005 bd3 ba2.2k sqft201 E Beech Street, Everett, WA 98203Active
 MLS ID #2554022, Anthony Mark Prado. NWMLS as distributed by MLS GRID
 - $--2 bd2 ba1.1k sqft120 124th St SW APT H5, Everett, WA 98204Auction
 Auction.com 2
